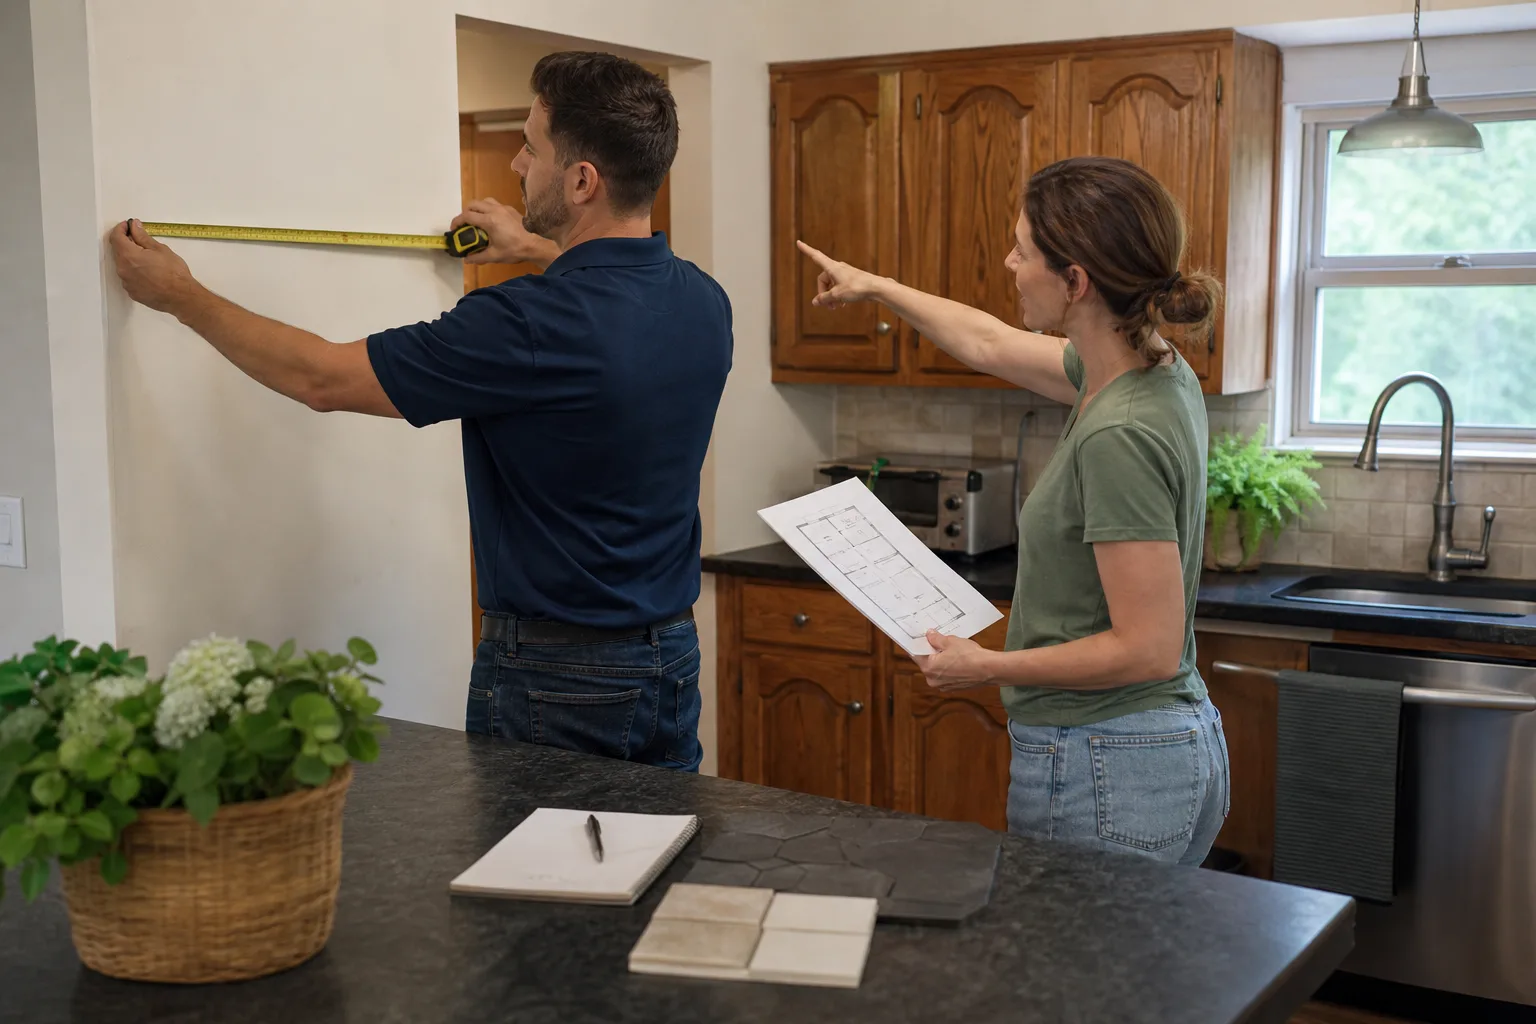
Free written scope consultation - allowances, timeline, and change-order rules on paper before a single trade is scheduled
Construction Before & After in Dallas, TX
Photos tell the truth faster than any sales pitch. Below are representative transformations from Bradford Remodeling Co Dallas, each one showing the condition we found, the work we performed, and how the space looked when we handed over the keys. Every project shown follows the same sequence: written price first, documented scope, premium materials, and a 365-Day Done Right Promise at close.
Recent Transformations
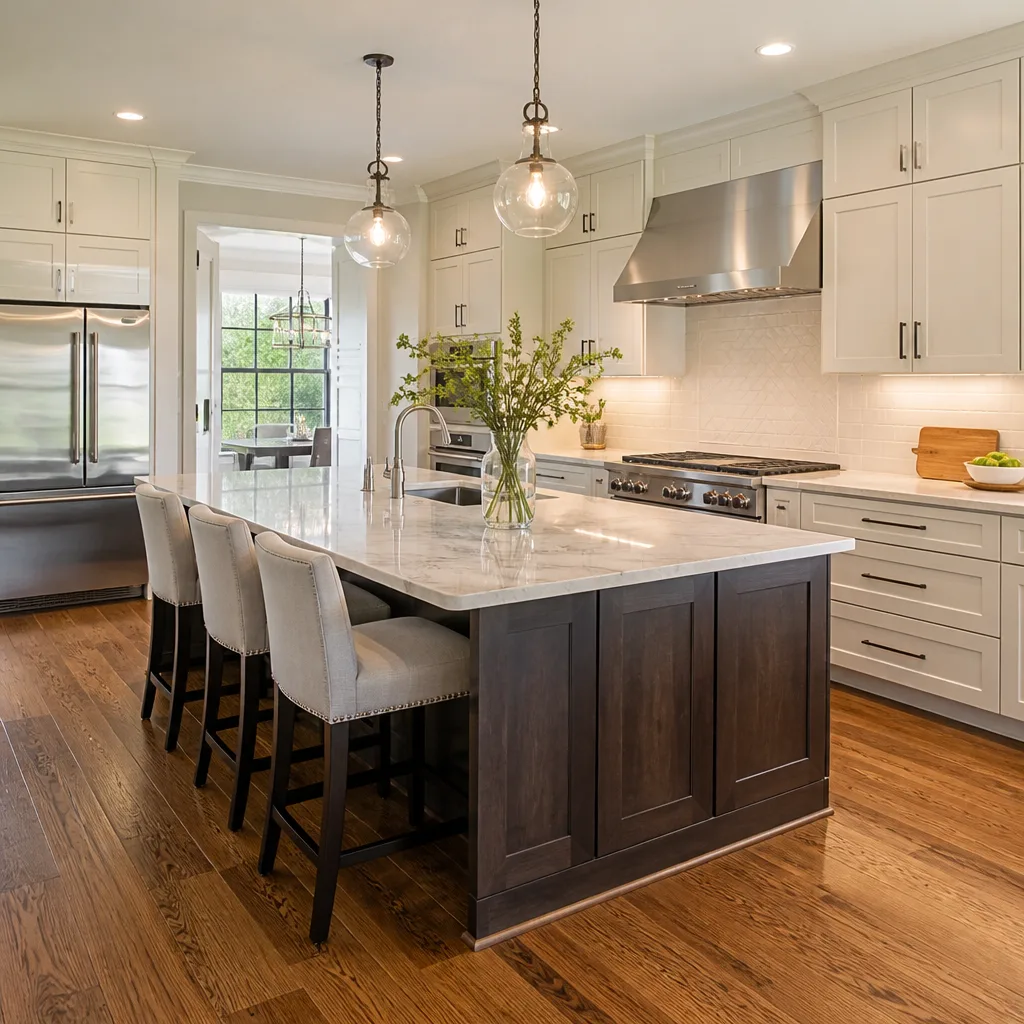
Kitchen Remodel in Lakewood: Taking Down the Wall That Didn’t Work
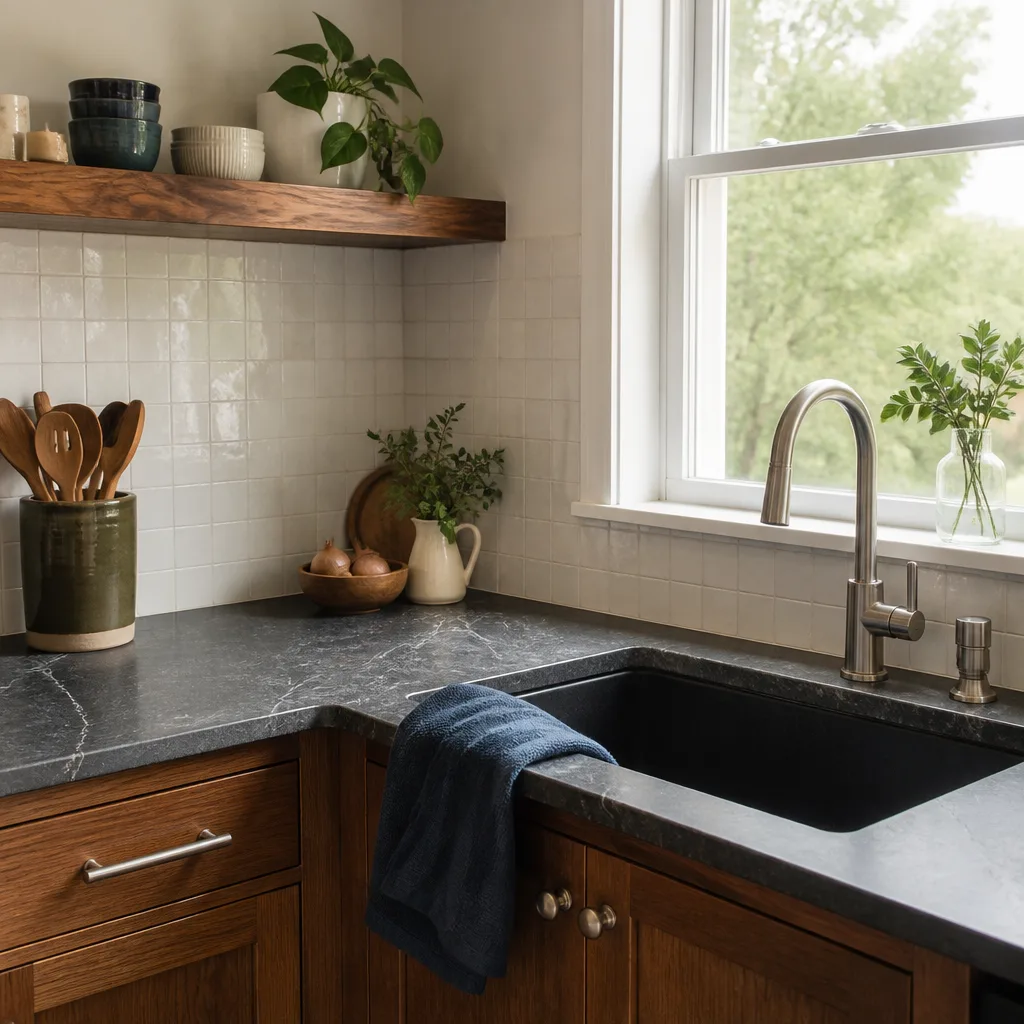
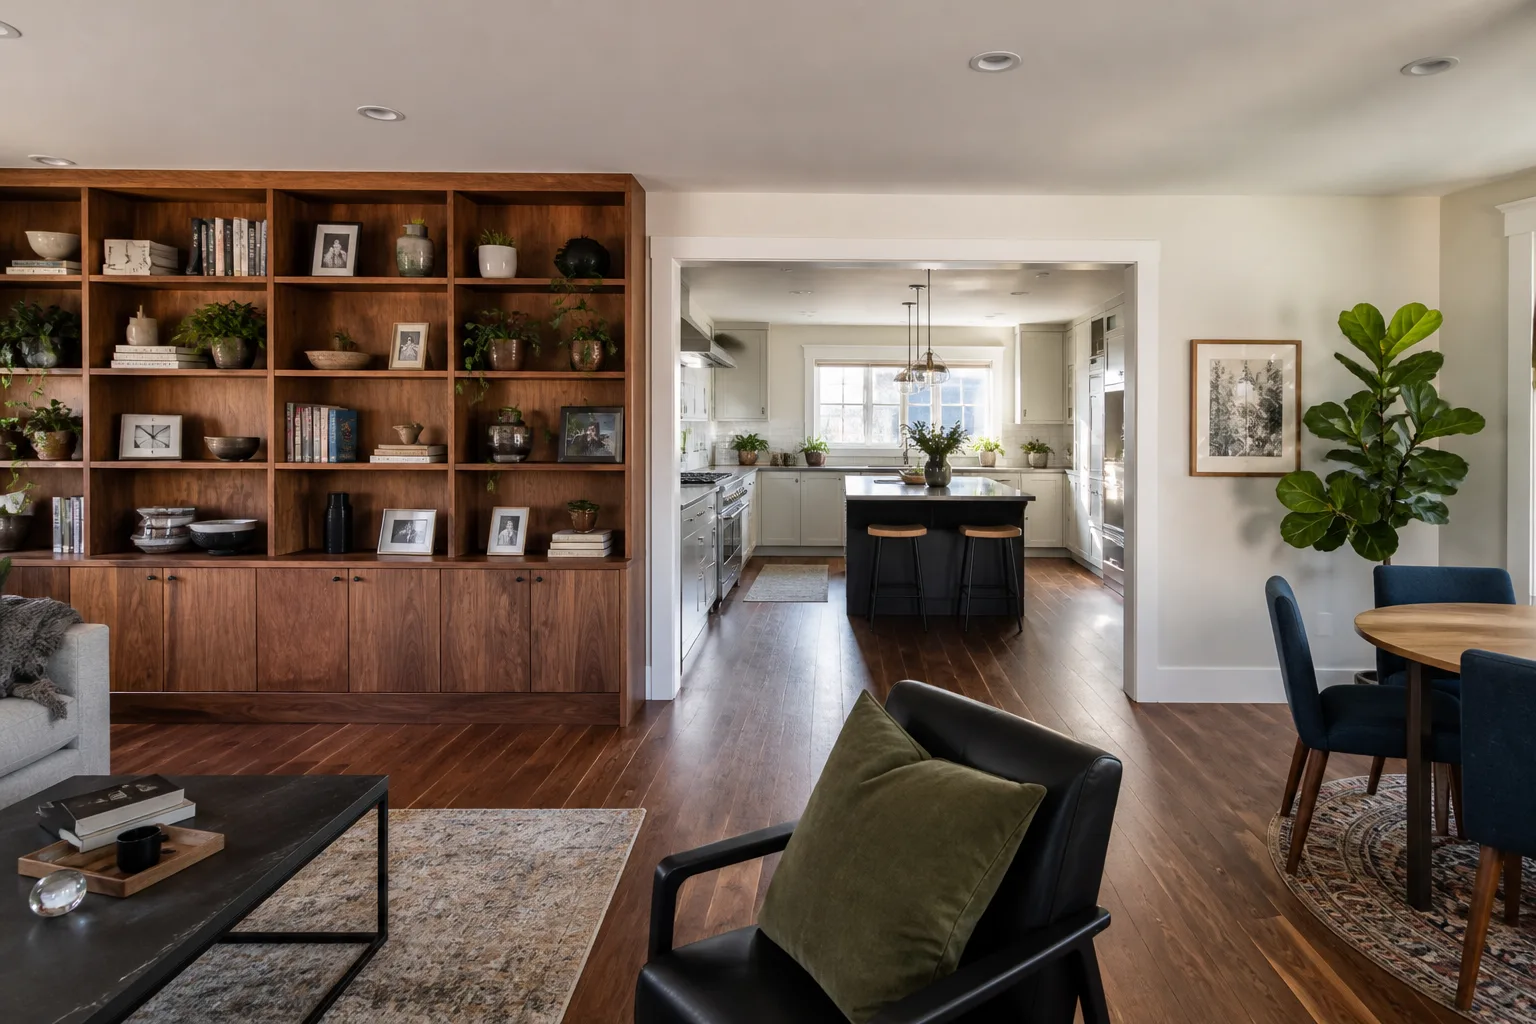
A Lakewood homeowner was living with a 1970s layout that cut the kitchen off from everything else. The load-bearing wall meant every dinner party happened in two rooms at once. We engineered a flush beam across the span, moved the plumbing rough-in for a new island sink, and set KraftMaid cabinetry with a Cambria quartz waterfall edge. The result reads as one continuous room, and the homeowner got the open floor plan without sacrificing structural integrity.
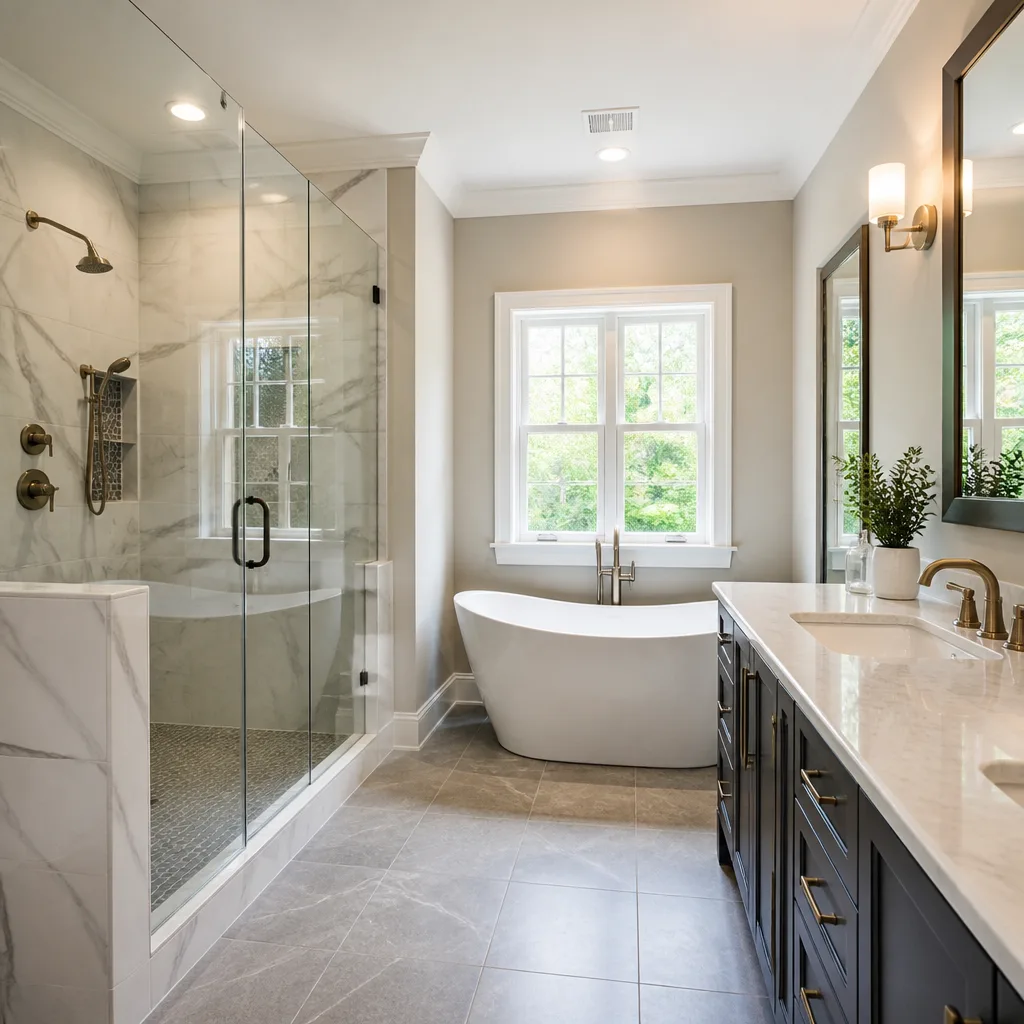
Primary Bathroom Remodel in Preston Hollow: Fixing a Soffit That Ate the Ceiling
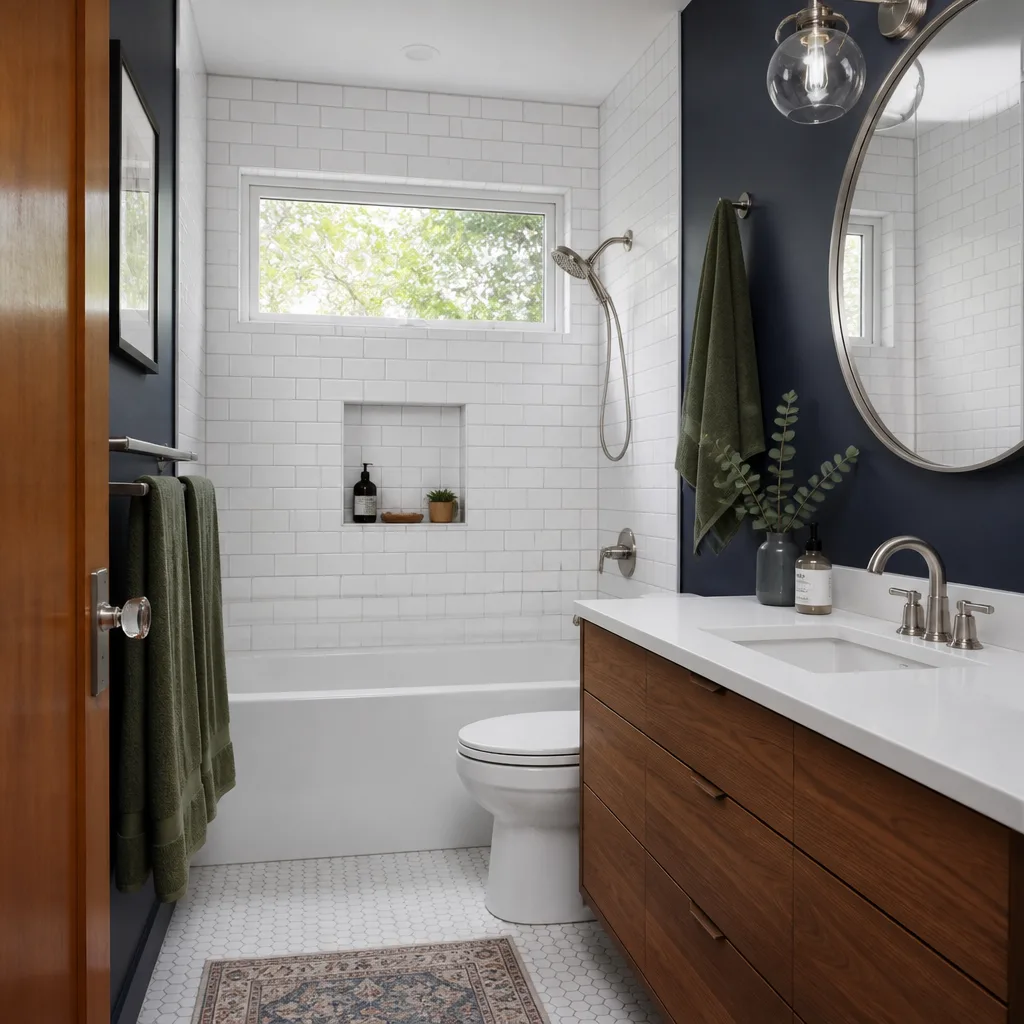
This Preston Hollow primary bath had a soffit that dropped nearly two feet over the tub, squeezing the room and trapping steam. We pulled the soffit out, rerouted ductwork through the attic, and reframed the shower to full height. The homeowner chose Kohler fixtures and a twelve-inch rain head with a linear drain. The same footprint now feels twice as large, and the glass enclosure means no more scrubbing a shower curtain liner.
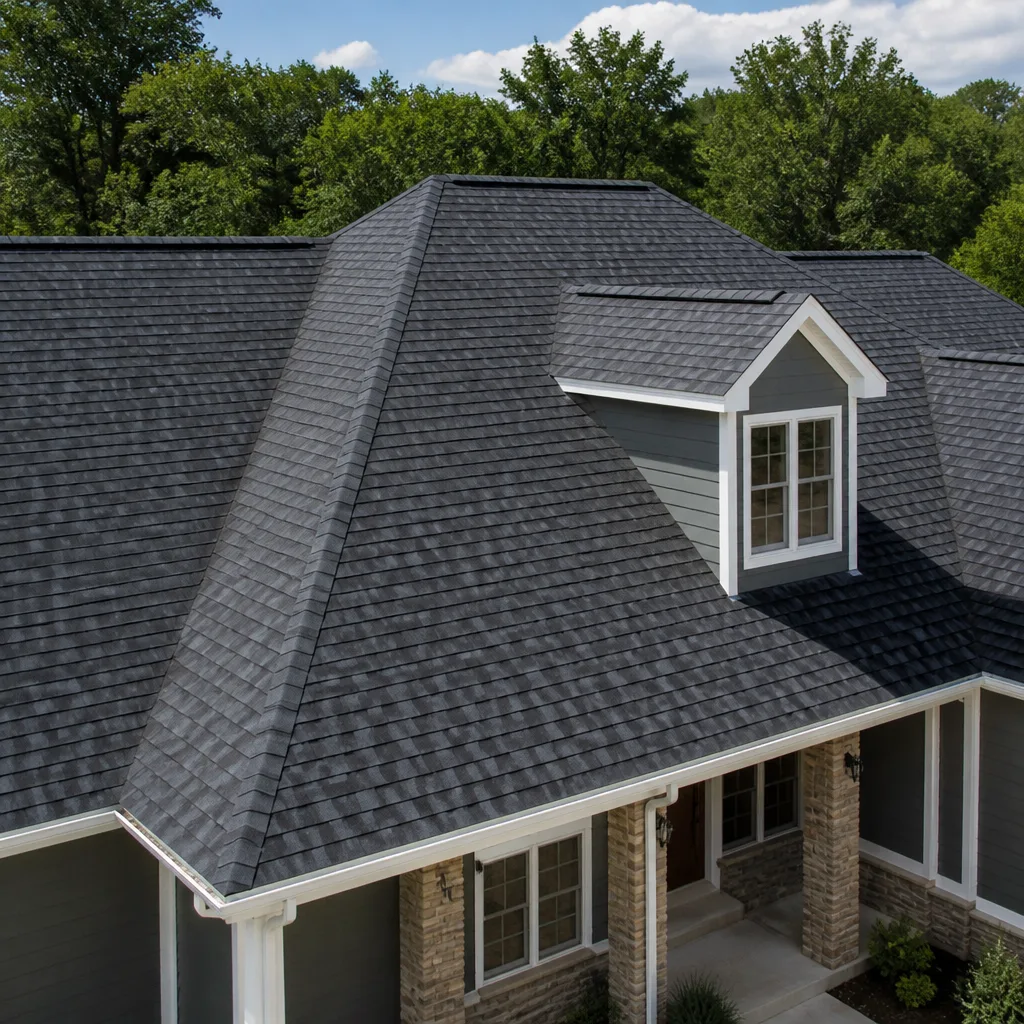
Whole-Home Remodel in East Dallas: A 1948 House That Needed Everything
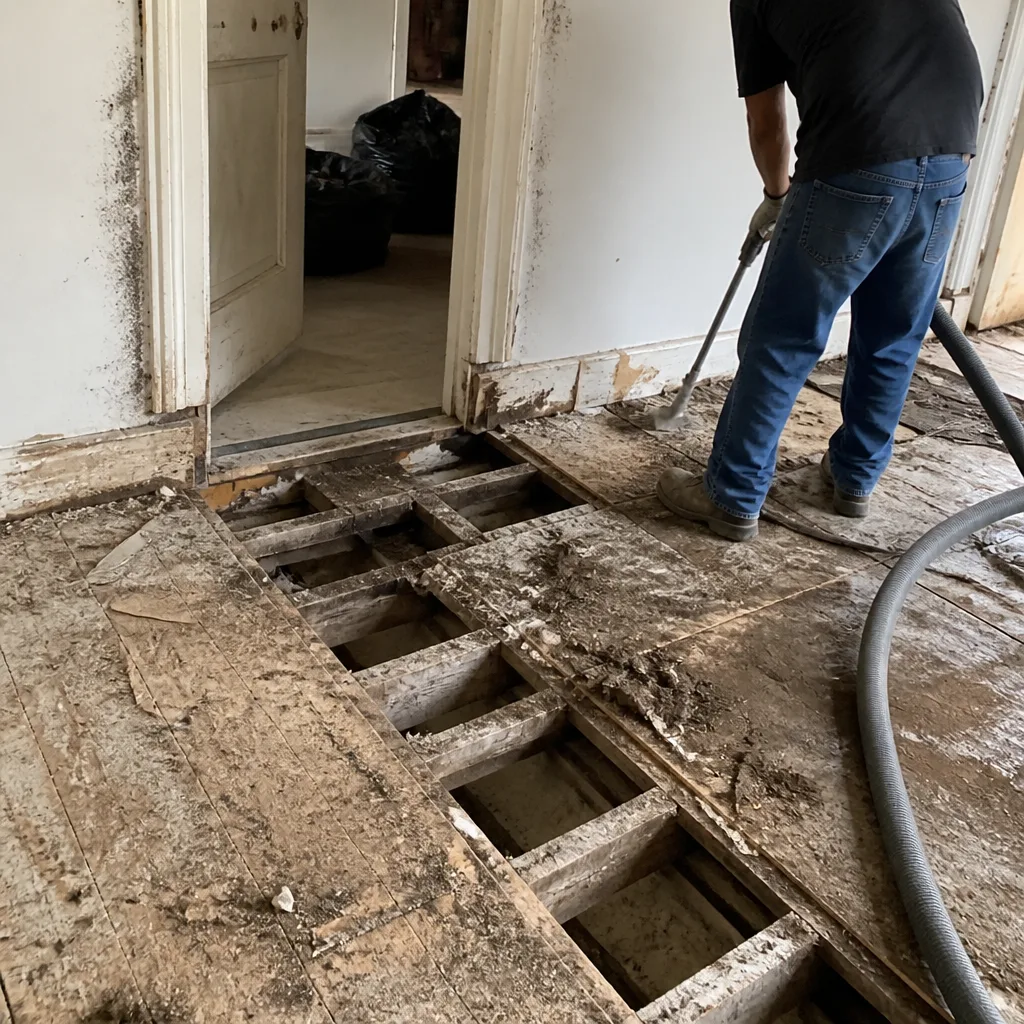
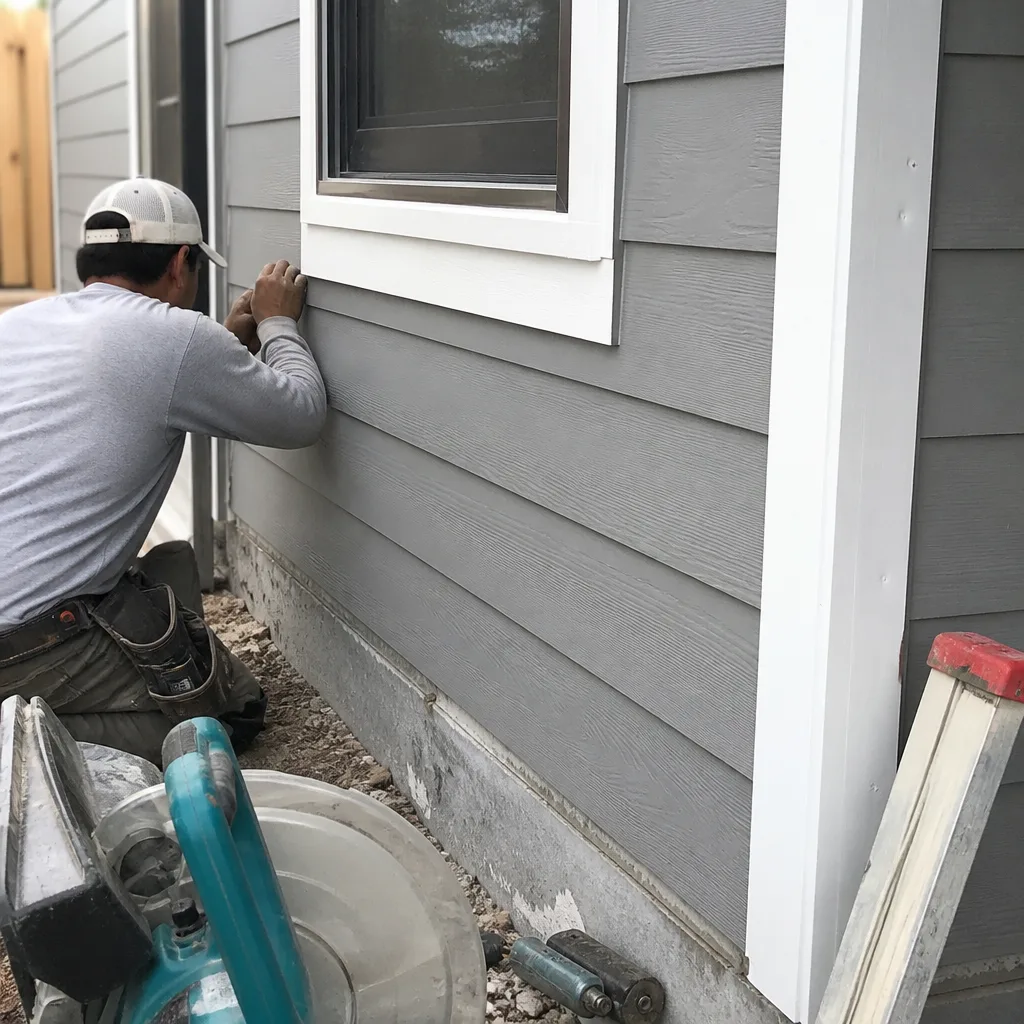
The East Dallas homeowner bought a block-adjacent 1948 frame house knowing the list was long. We started with the envelope: repaired rot around the sills, replaced failed flashing at the roofline, and worked with James Hardie siding at the rear addition. Inside, we pulled the plaster where it had failed, rewired the kitchen circuit, and leveled the back hallway floor. Where the old house had settled and shifted over seventy years, the rooms now sit level and the doors close without a fight.
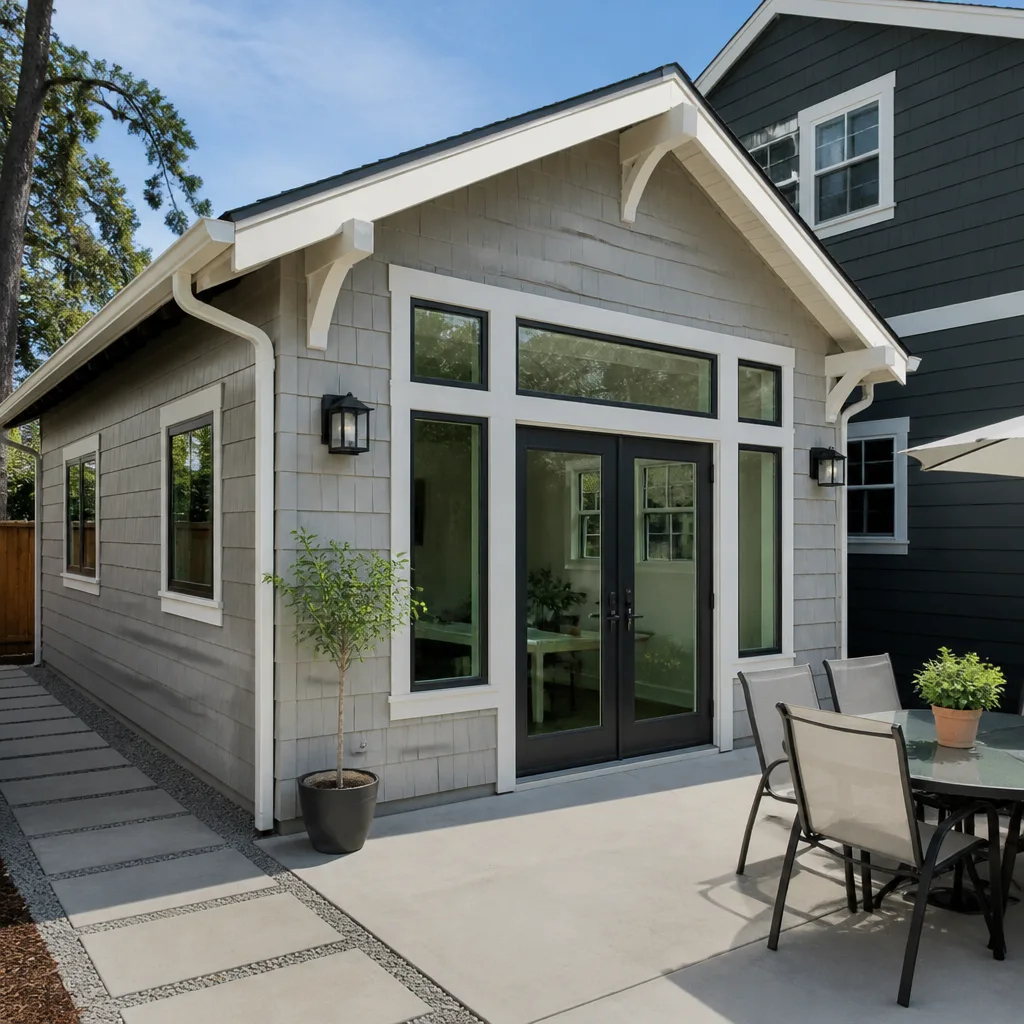
Outdoor Living Addition in North Dallas: Turning a Sloping Backyard into a Usable Patio
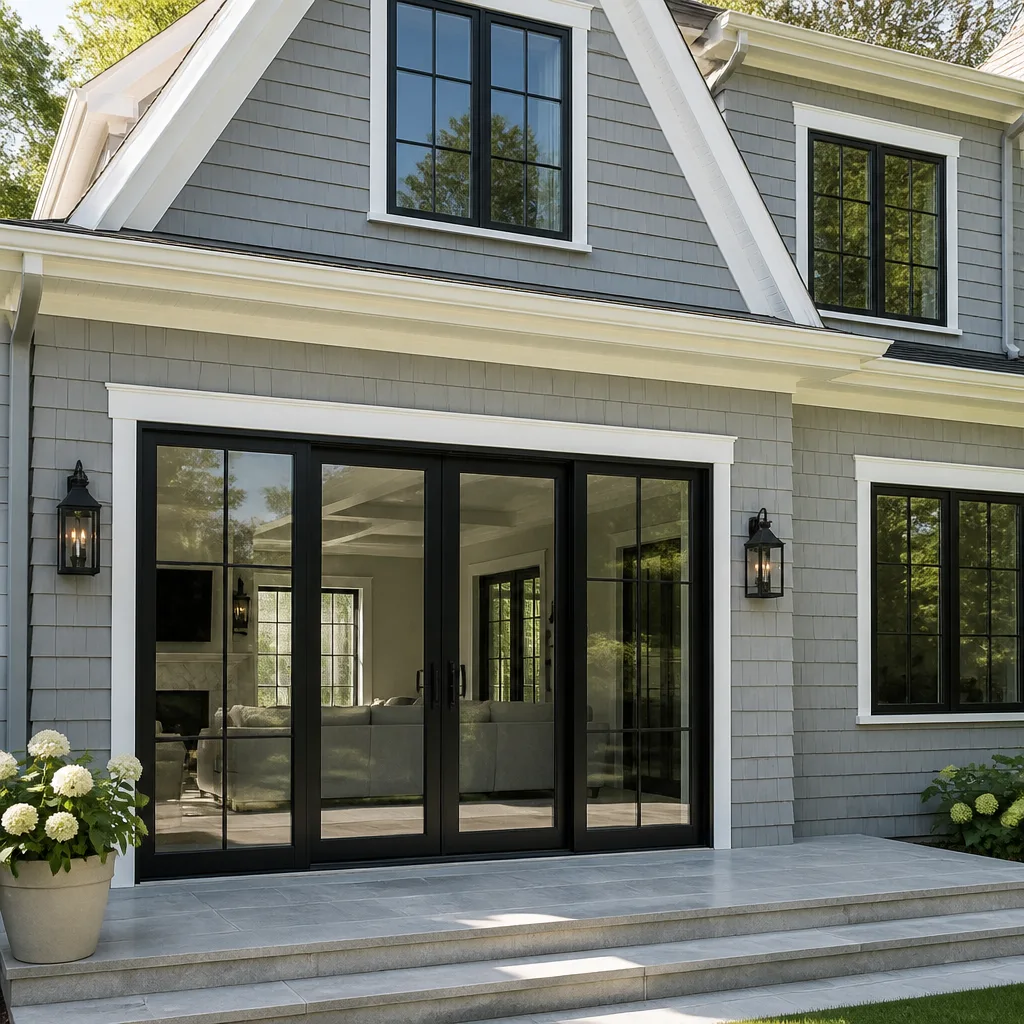
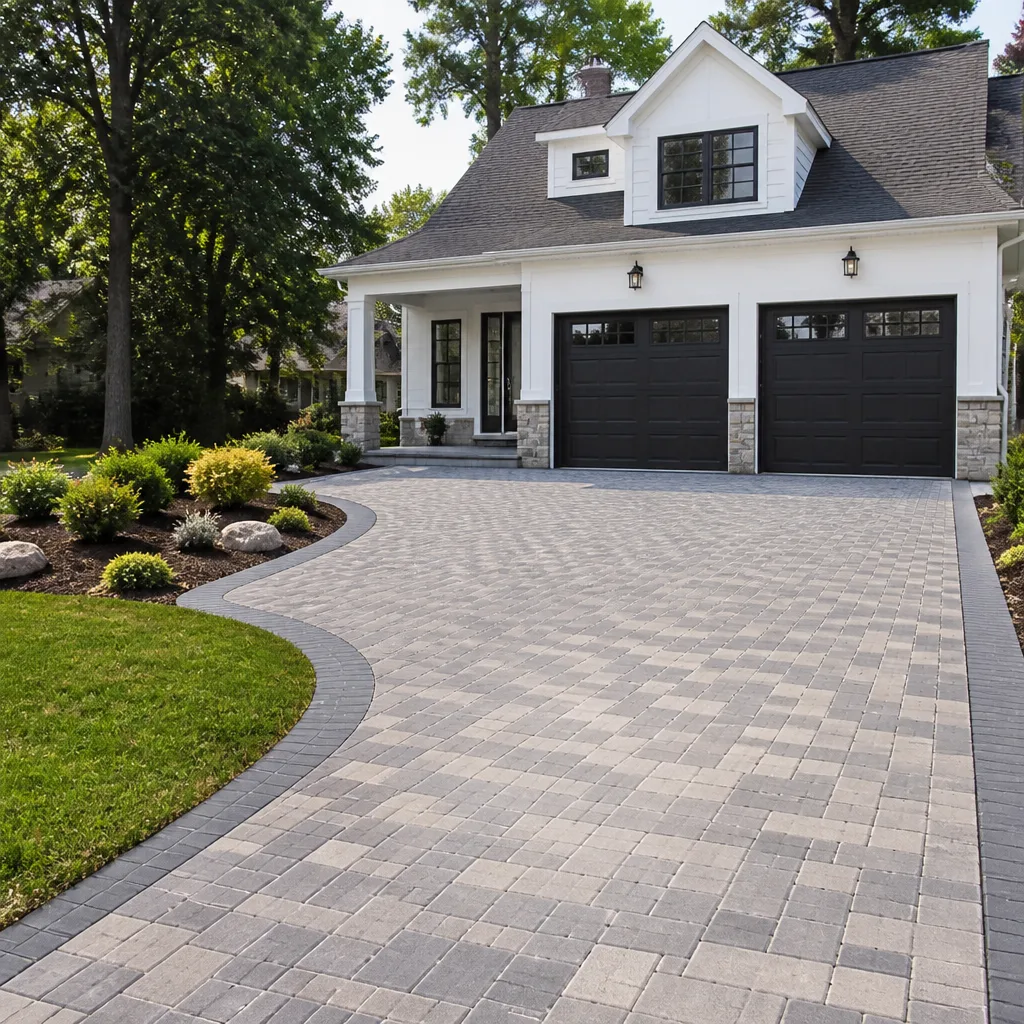
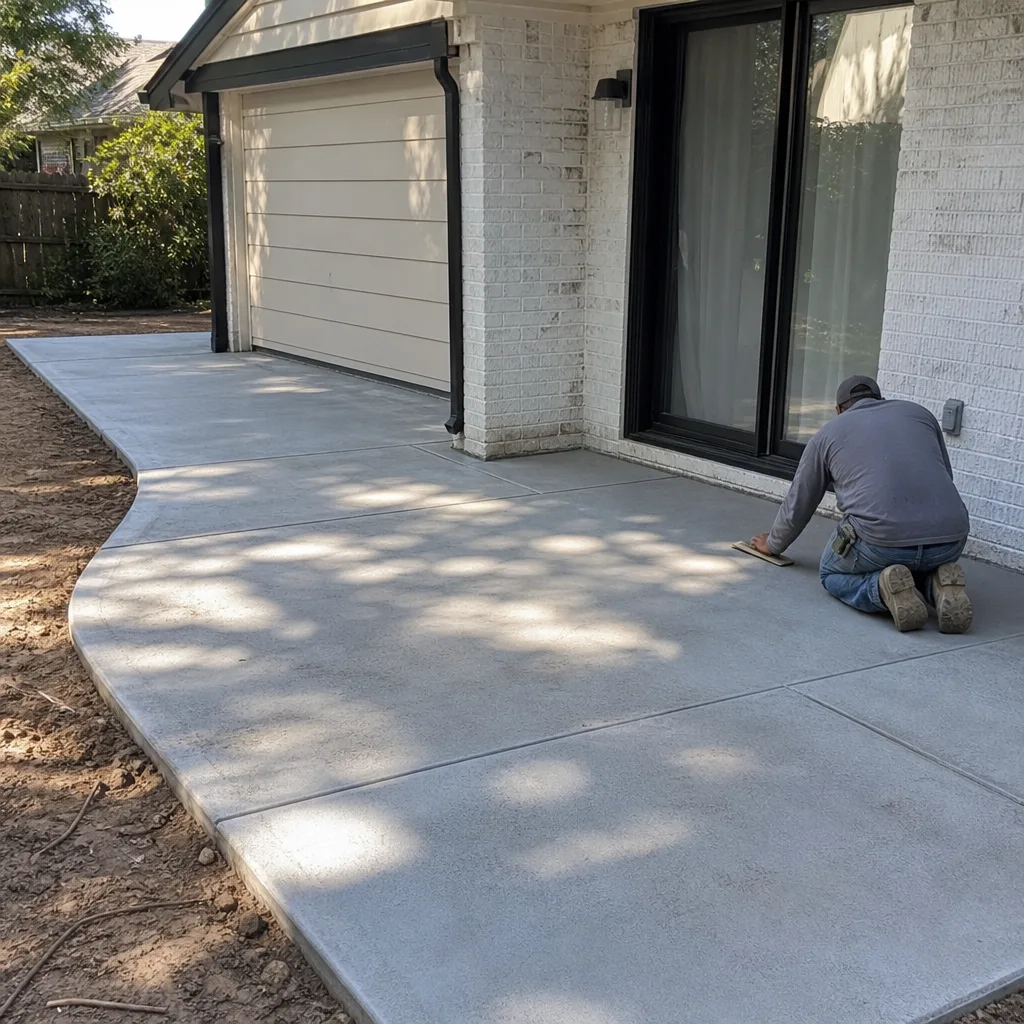
A North Dallas family had a backyard that sloped three feet toward the house, which is exactly the kind of grade that sends water under a slab foundation over time. We installed a concrete block retaining wall with proper drainage stone behind it, then leveled the patio area and set Belgard pavers on compacted aggregate. The outdoor kitchen rough-in includes gas, water, and electrical stubs, so the next phase is simply a matter of finishing surfaces. Now the water moves away from the house and the family uses the yard eleven months out of the year.
Laundry and Mudroom Renovation in Richardson: Making the Space Between Garage and Kitchen Count
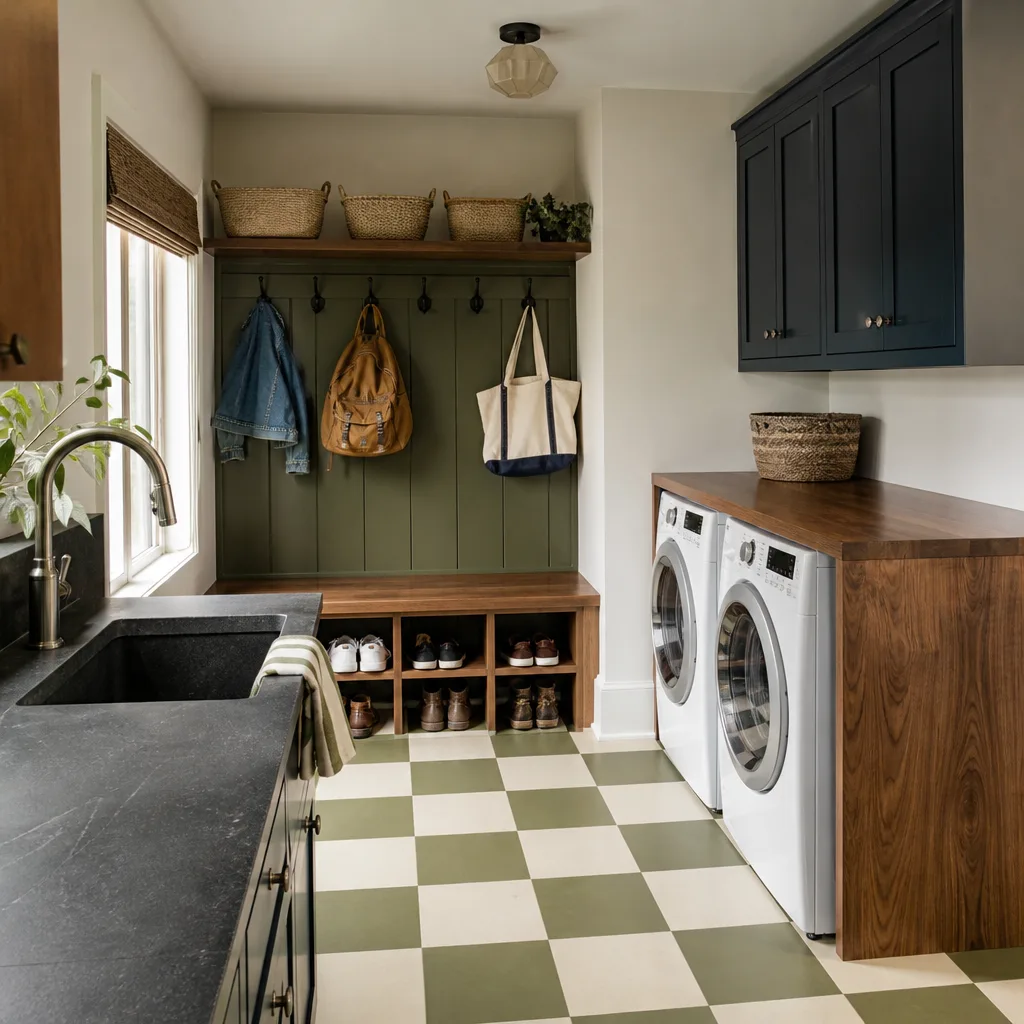
The pass-through between garage and kitchen is the hardest-working square footage in any Dallas house, but this Richardson home had none of it working. We demolished the builder shelf, moved the dryer vent to a shorter exterior run, and framed a bench with under-shoe storage that can handle a wet umbrella. Wellborn cabinetry went floor to ceiling, and the Silestone counter holds up to backpacks, keys, and grocery bags without scratching. The homeowner’s exact quote at final walkthrough: “Why didn’t the original builder do this in the first place?”
Kitchen Remodel in Oak Cliff: Restoring a 1920s Room Without Erasing It
An Oak Cliff homeowner wanted a working kitchen that didn’t look like it was dropped in from a big-box showroom. We saved what could be saved: the original wood windows were reglazed and sealed, and the ceiling plaster was stabilized. The cabinet boxes were too far gone, so we built inset Wellborn frames with the same square-edge profile as the originals. Wiring is new, but it’s hidden behind trim. The kitchen now functions like a modern build and reads like it’s been there for a hundred years.
Styles & brands we work with
What “Squared Away” Looks Like at Close
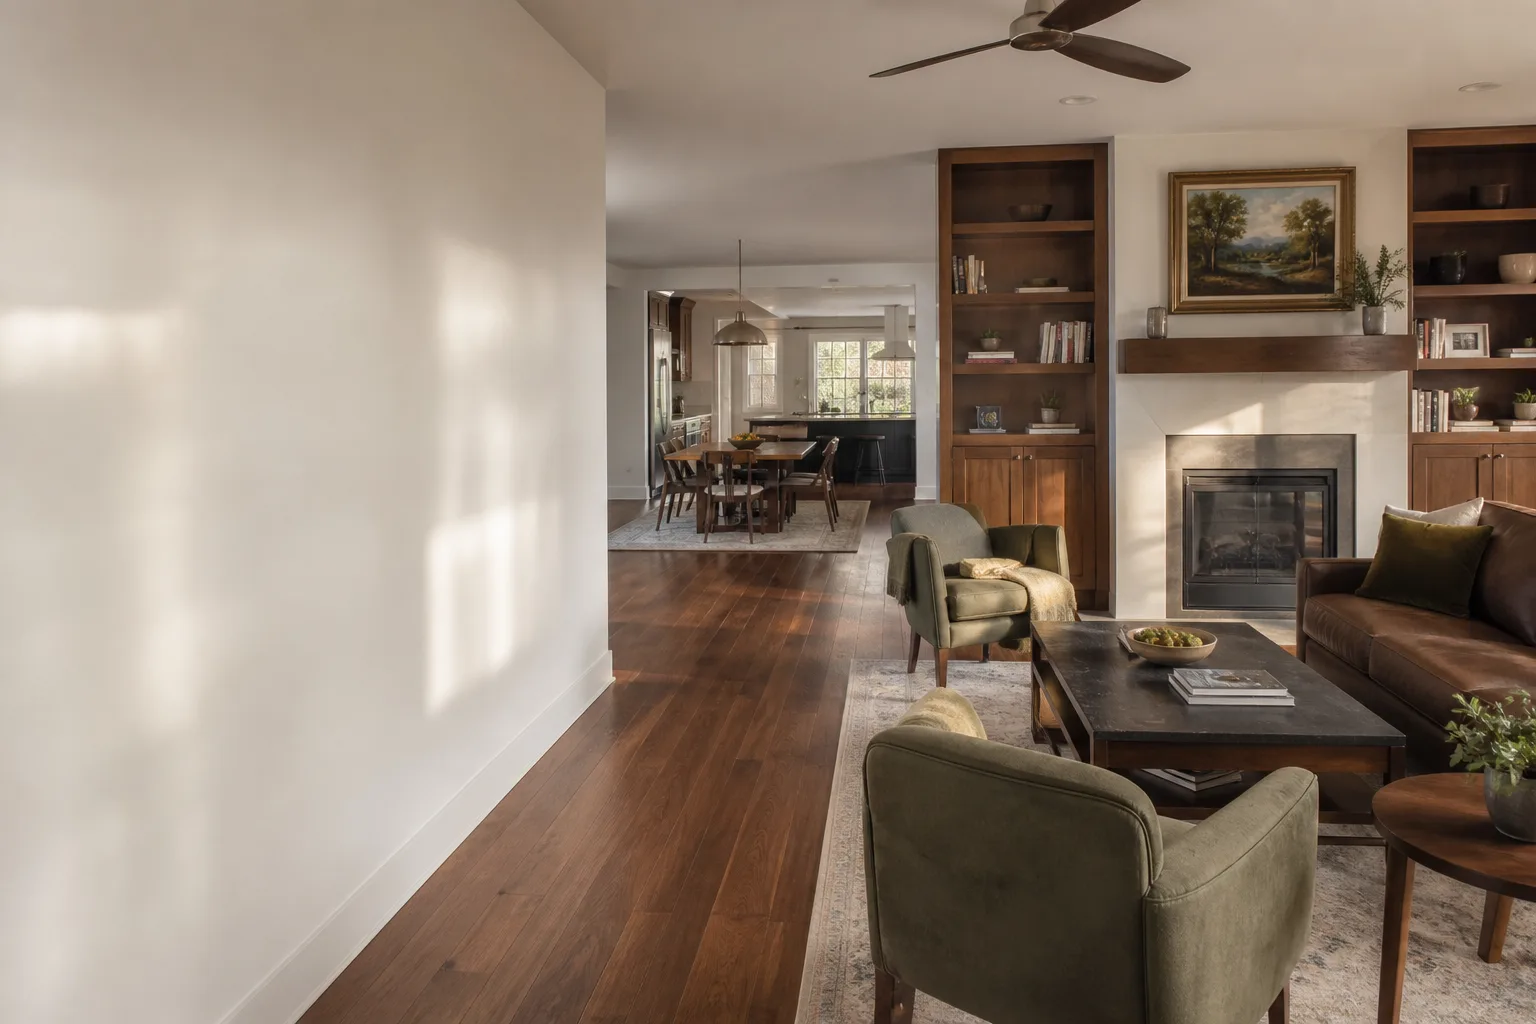
Every project on this page ends the same way, whether it’s a three-week kitchen or a six-month whole-home. The site is broom-clean. The scope is documented in writing, line by line, so you can walk the job and check every item. The materials list is in the file with manufacturer specs. And you leave the final walkthrough with a signed 365-Day Done Right Promise in your hand, not in a follow-up email that never arrives.
That promise means what it says. If the work fails inside one year, we come back and correct it at no charge. No prorated schedule, no arguing about whether it’s “normal settling.” Curtis Lane holds every Bradford Remodeling Co Dallas project to The Garrison Standard, and the standard does not bend.
How Much Does a Remodel Like These Cost in Dallas?
Kitchen and bath remodels in Dallas run on wide ranges because the existing conditions are rarely identical. Here’s what we see, based on the work shown above:
- Kitchen remodel in Dallas: $38,000 – $75,000 depending on cabinet grade, counter material, and whether walls move
- Primary bathroom remodel: $28,000 – $55,000, with full-height glass and custom tile at the upper end
- Whole-home remodel: $120,000 – $250,000 for a full envelope, mechanical, and interior finish on a typical 1,800 – 2,400 square foot Dallas home
- Outdoor living addition: $45,000 – $90,000 including retaining walls, pavers, and covered structure
Every one of those numbers comes with a written price before work starts. Not an estimate that shifts once we open up a wall. The written price is the price. If change is needed, it’s documented and signed before the work happens, not billed after.
See the difference
 Before
 After
After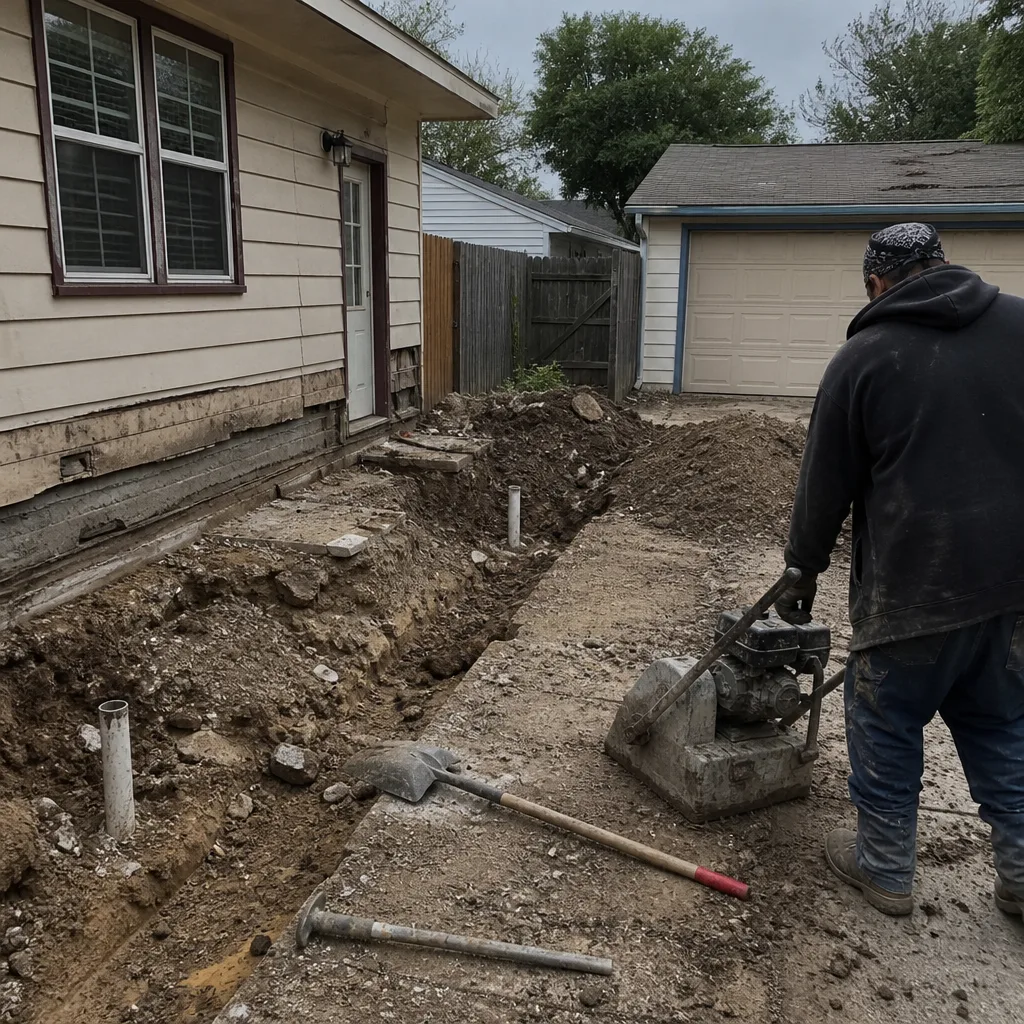 Before
 After
After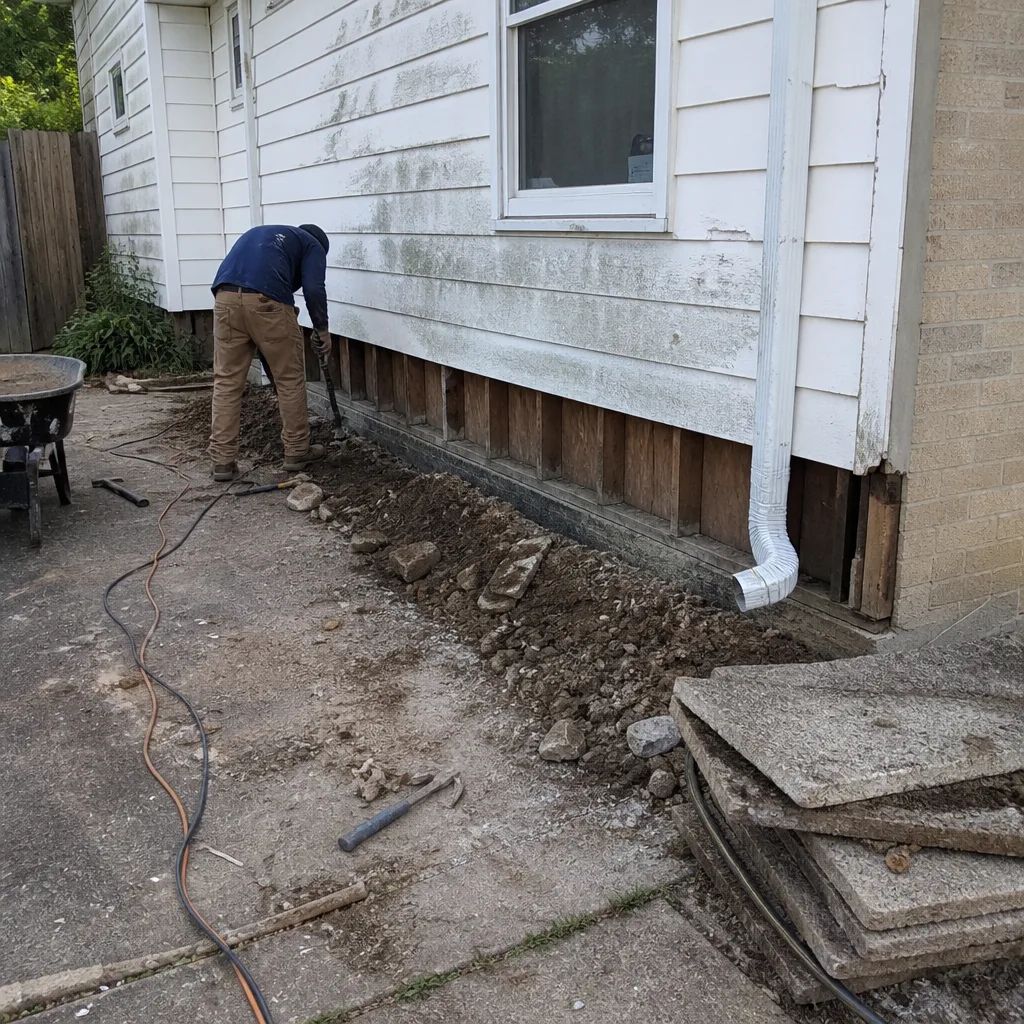 Before
 After
AfterDo You Pull the Permits?
Yes. For any project with structural work, plumbing, electrical, or gas line changes, we pull permits with the City of Dallas and coordinate inspections. The inspections pass before we sign off on a phase. This is part of The Garrison Code: nothing gets covered up until the inspector has seen it.
Will the Price Change Once Work Starts?
Only if the scope changes and you sign a written change order. Hidden conditions happen: old framing that’s not where it should be, wiring that was never safe, cast iron drain lines that are rusted through. In those cases we show you what we found, give you the number, and you decide. If you don’t approve the change, we don’t do the work and we don’t bill for it. The surprise stays on paper, not on the invoice.
How Long Does a Project Like This Take?
A typical Dallas kitchen runs six to eight weeks from demo to final walkthrough. A primary bath is four to six. A whole-home remodel runs four to eight months depending on scope and what the inspections calendar looks like. Outdoor living additions with retaining walls typically land at six to ten weeks. Weather in Dallas will occasionally push an exterior schedule, since concrete and mortar need specific temperature ranges. We’ll tell you before we start what the weather window is, and we’ll schedule around it rather than rush it.
Want Results Like These?
Start with a conversation about your house, your budget, and the room that’s not working. We’ll give you a written price so you know exactly what it costs before you commit to anything. Call Bradford Remodeling Co Dallas at (903) 326-8963. A live person answers, day or night. No voicemail trees, no automated routing, and no pressure.
Written by Curtis Lane, Owner at Bradford Remodeling Co Dallas, serving Dallas, TX since 2004.