Free written scope consultation - allowances, timeline, and change-order rules on paper before a single trade is scheduled
Styles & brands we work with
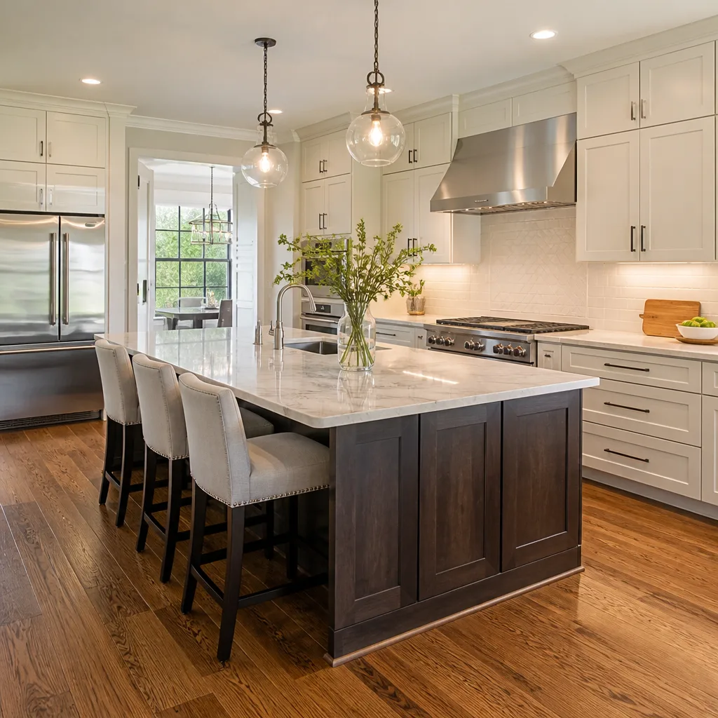
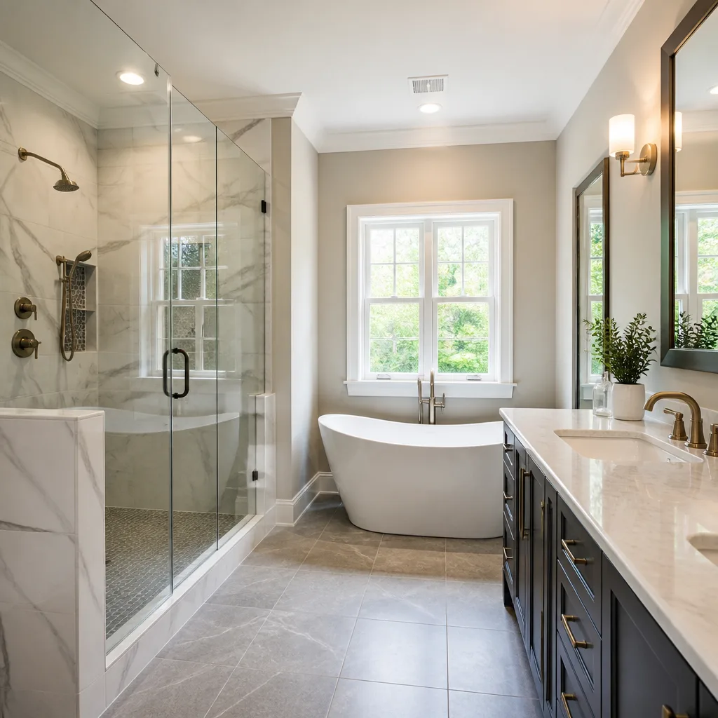
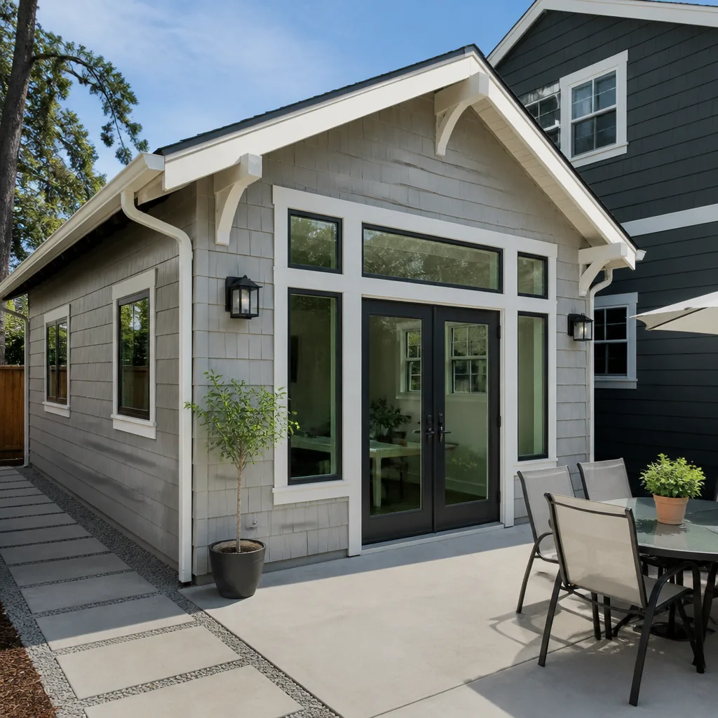
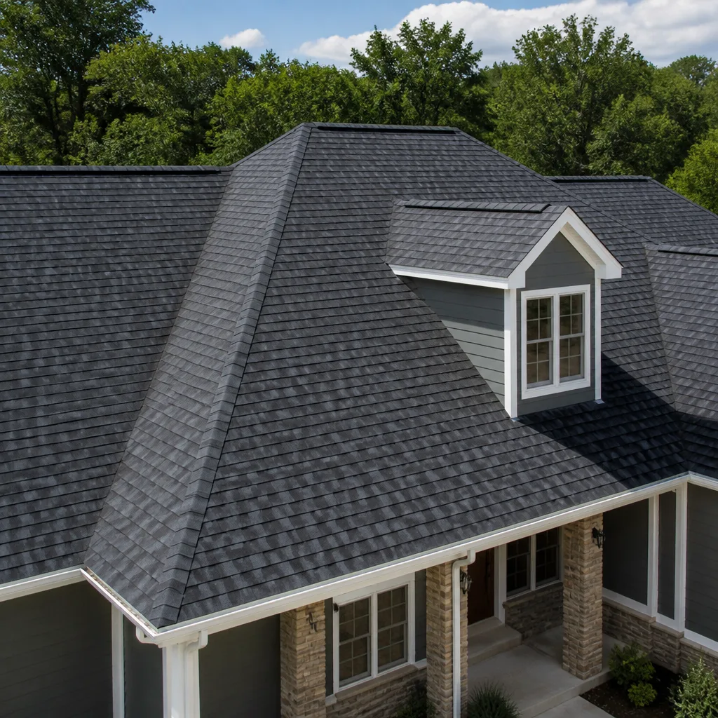
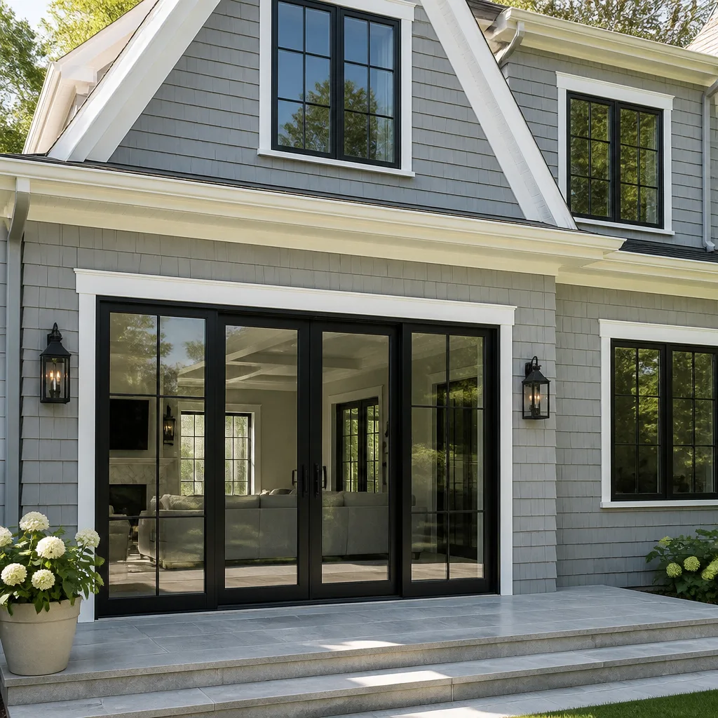
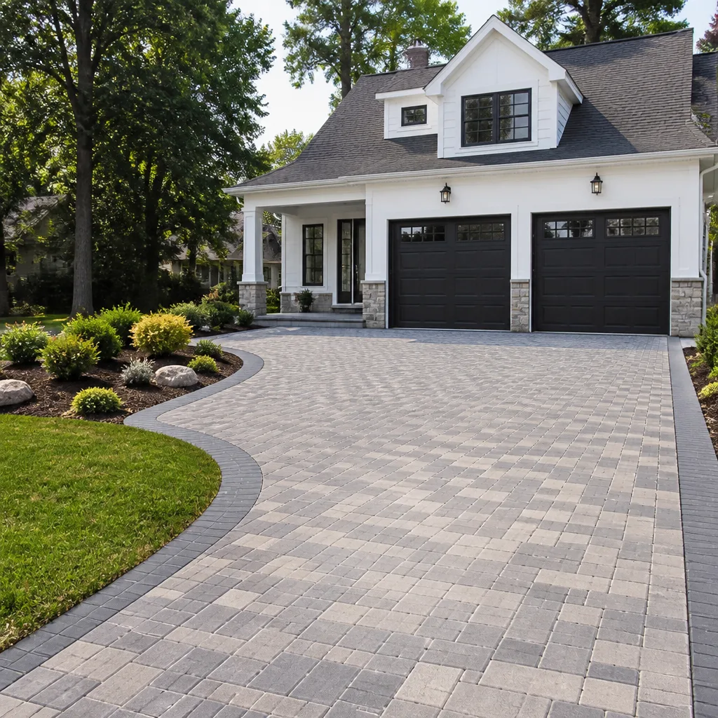
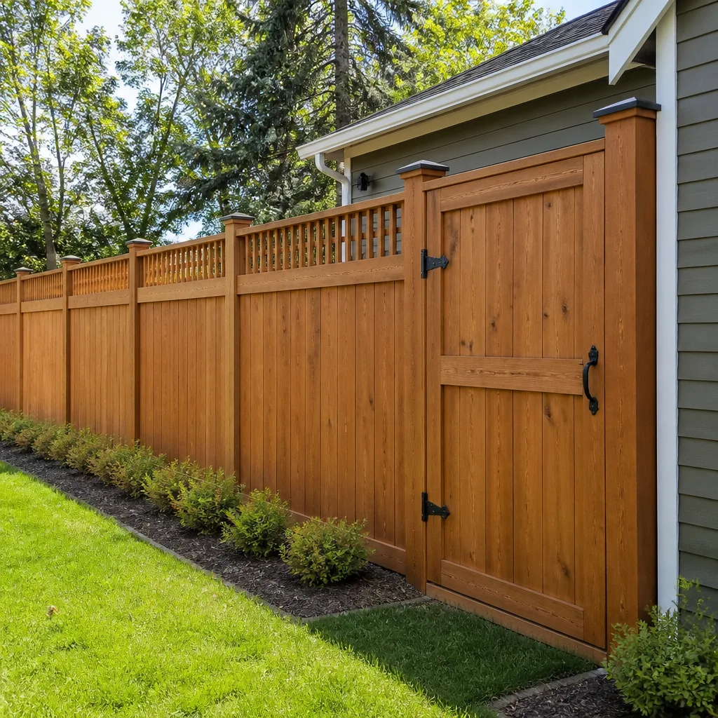
See the difference
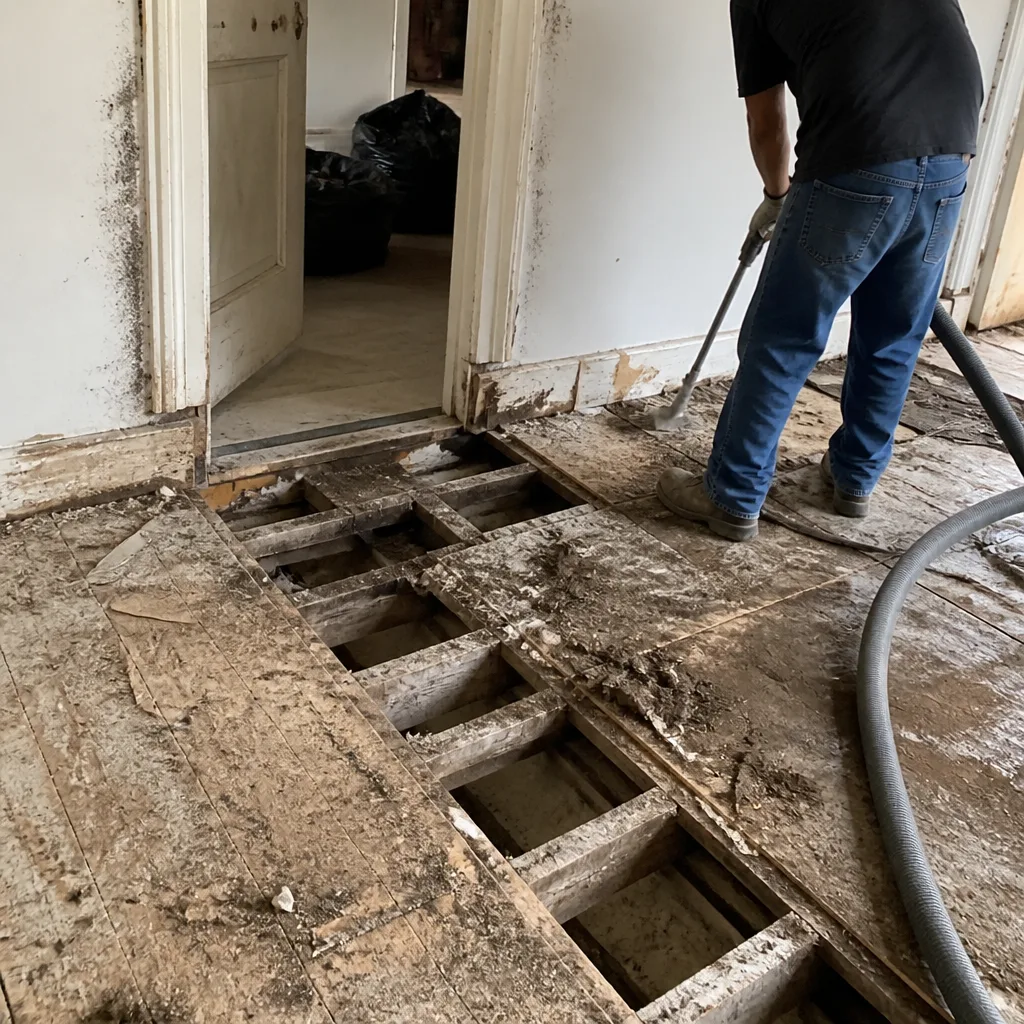 Before
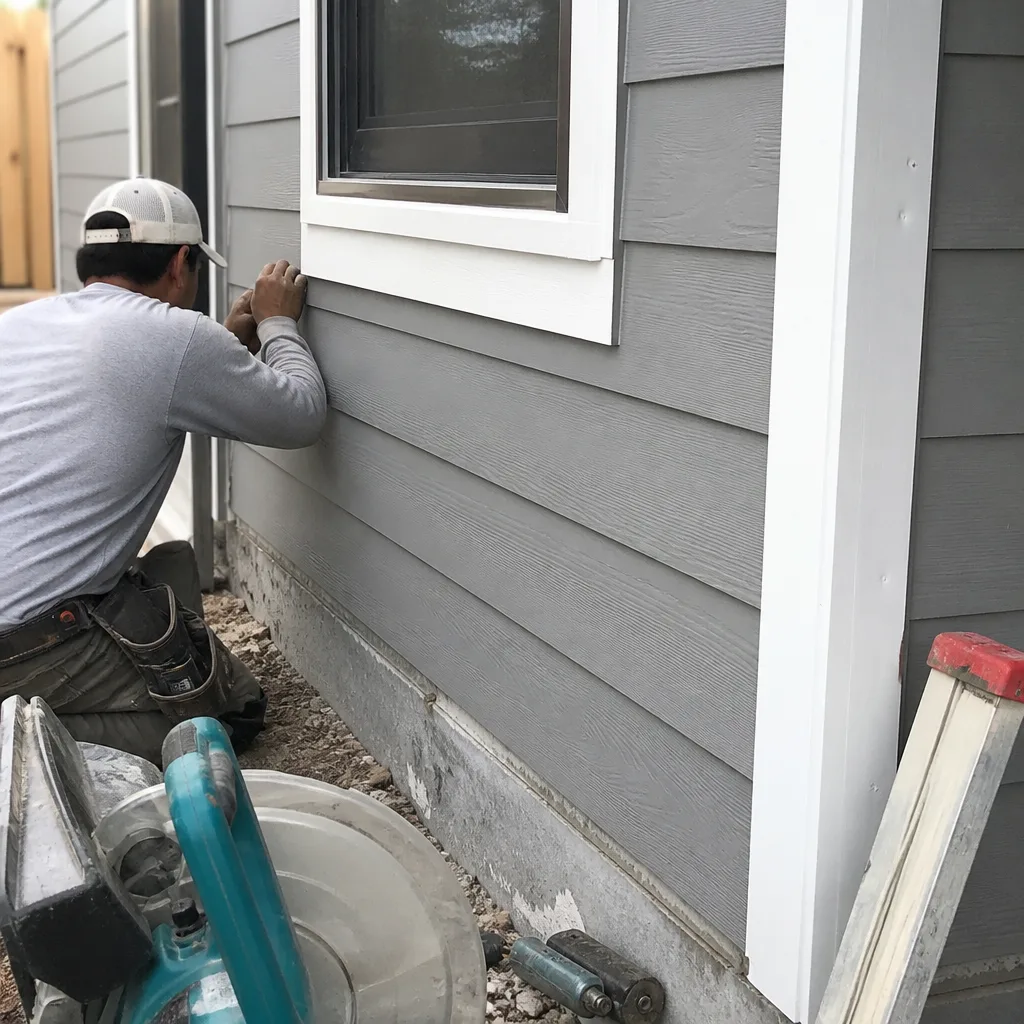 After
After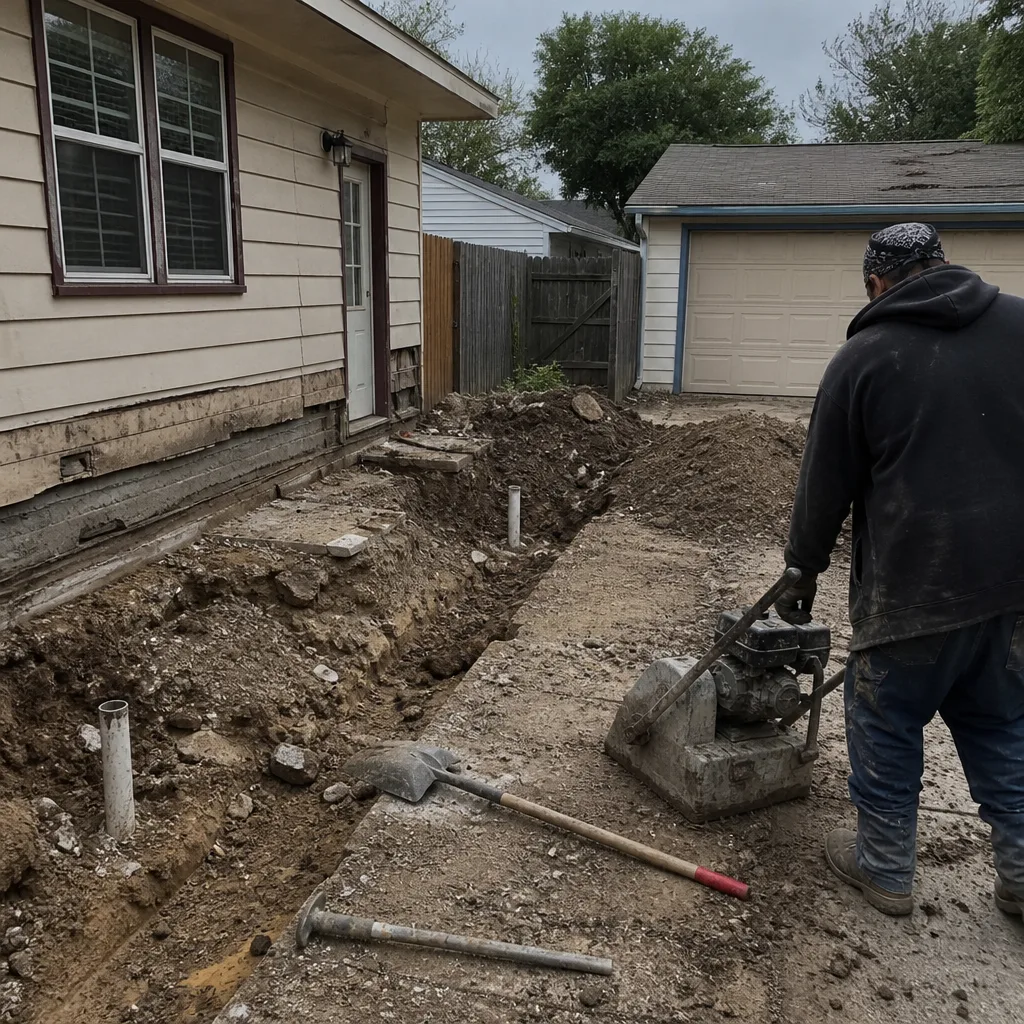 Before
 After
After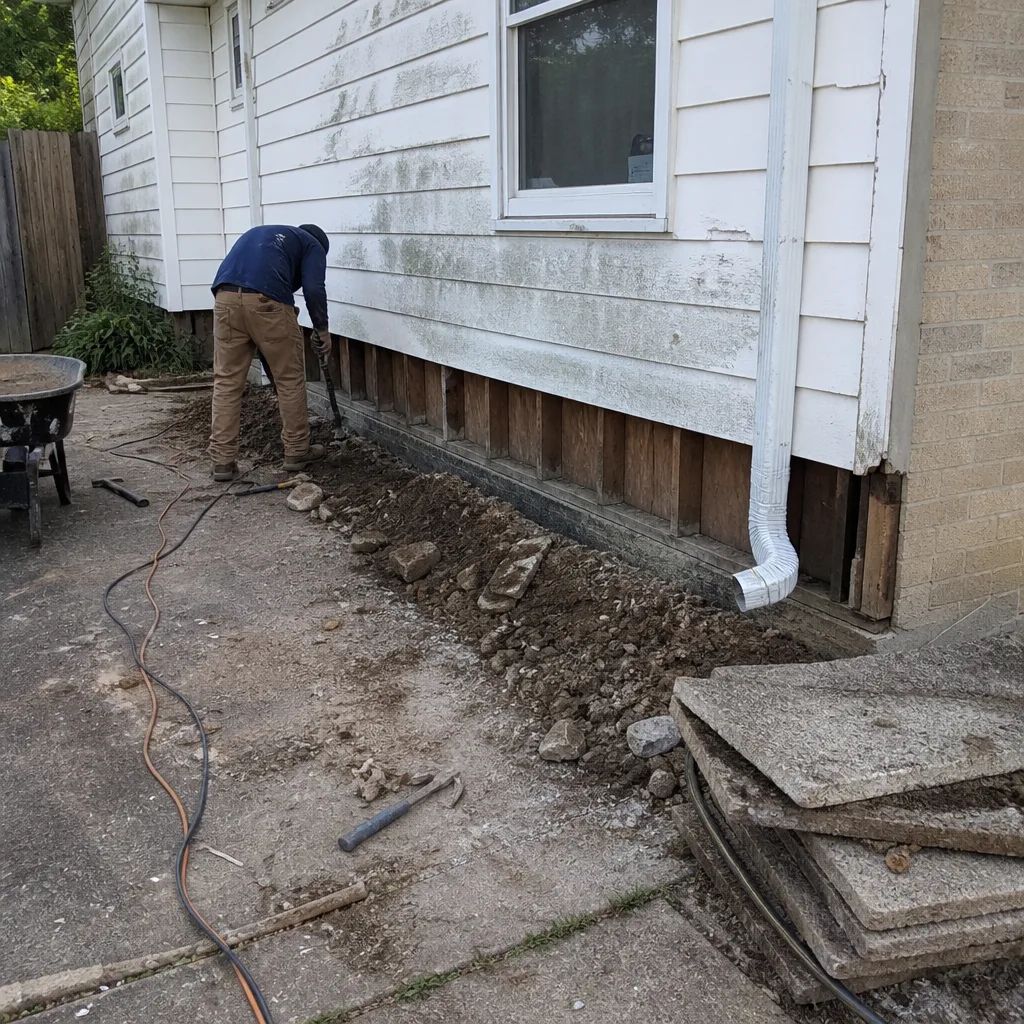 Before
 After
AfterKitchen Design & Layout in Dallas, TX
Kitchen design and layout is the planning phase that determines how your kitchen functions before a single cabinet gets ordered or wall gets opened. In Dallas, a full kitchen design and layout engagement from Bradford Remodeling Co Dallas runs $1,200 to $4,800 depending on scope, and it covers measured drawings, cabinet and appliance placement, lighting and electrical planning, material selections like Quartz & Granite Countertops, and a written fixed price for the build phase. You can reach us at (903) 326-8963 to get your kitchen measured and designed.
Bradford Remodeling Co Dallas handles kitchen design and layout as its own disciplined phase, not as a sketch on a napkin thrown in with a bid. We plan the clearance zones, the work triangle, the electrical rough-in locations, the venting path, and the cabinet run dimensions before we commit to a price. That’s how The Garrison Standard works: the design is documented, the specifications are named, and the price is in writing before any demolition starts. If you’re planning a full Kitchen Remodeling in Dallas project, this is the first step that keeps the rest of the job from drifting.
Key Takeaways
- Kitchen design and layout in Dallas typically costs $1,200 to $4,800 as a standalone planning phase.
- The deliverable is a complete, measurable plan: drawings, dimensions, material specs, and a fixed build price.
- Design decisions made before construction prevent rework, change orders, and surprise invoices.
- Bradford Remodeling Co Dallas writes every design price and construction price down before work begins.
- Call (903) 326-8963 for a free design consultation and site measurement.
When You Need Kitchen Design & Layout
Some Dallas homeowners know they need design help because the kitchen simply doesn’t work. Others only realize it after the first contractor they hire starts angling for a deposit before measuring anything. Here are the situations where a formal design and layout phase earns its cost:
- The kitchen is original to a 1960s or 1970s Dallas home. In neighborhoods like Lake Highlands, Casa View, or Preston Hollow, these kitchens were built for one cook, limited counter space, and no ventilation to speak of. A layout plan determines what can realistically change without moving load-bearing walls.
- Two or more people cook at the same time. If a second person opens the refrigerator, the cook can’t get to the range. That’s a work-triangle failure, and it’s a layout problem, not a cabinet problem.
- You’re considering moving plumbing, gas, or electrical. In Dallas, moving a gas line or re-routing drain lines has real code implications. Design and layout maps those changes before you find out mid-demolition that the sink can’t move where you wanted it.
- The existing kitchen has dead corners. Blind corner cabinets, a peninsula that juts into the walk path, a microwave stuck on a cart. These are layout failures that a measured plan solves.
- You want a written price before you commit to construction. This is the Bradford Remodeling differentiator. A design phase produces real line-item numbers, not a ballpark with a handshake.
- You’ve been burned before. If a previous contractor started work without a plan and left you with an unfinished kitchen and a stack of receipts, the design-first approach is how you make sure it doesn’t happen again.
Dallas homes vary widely in age and framing. A 1920s bungalow in East Dallas has different joist spacing than a 1990s tract house in Plano. A design and layout plan accounts for what’s behind the drywall before we tell you what’s possible.
Our Kitchen Design & Layout Process
We run design and layout as a defined sequence. You’ll know what you’re getting at each step, and you’ll see the price before we ask you to commit to anything.
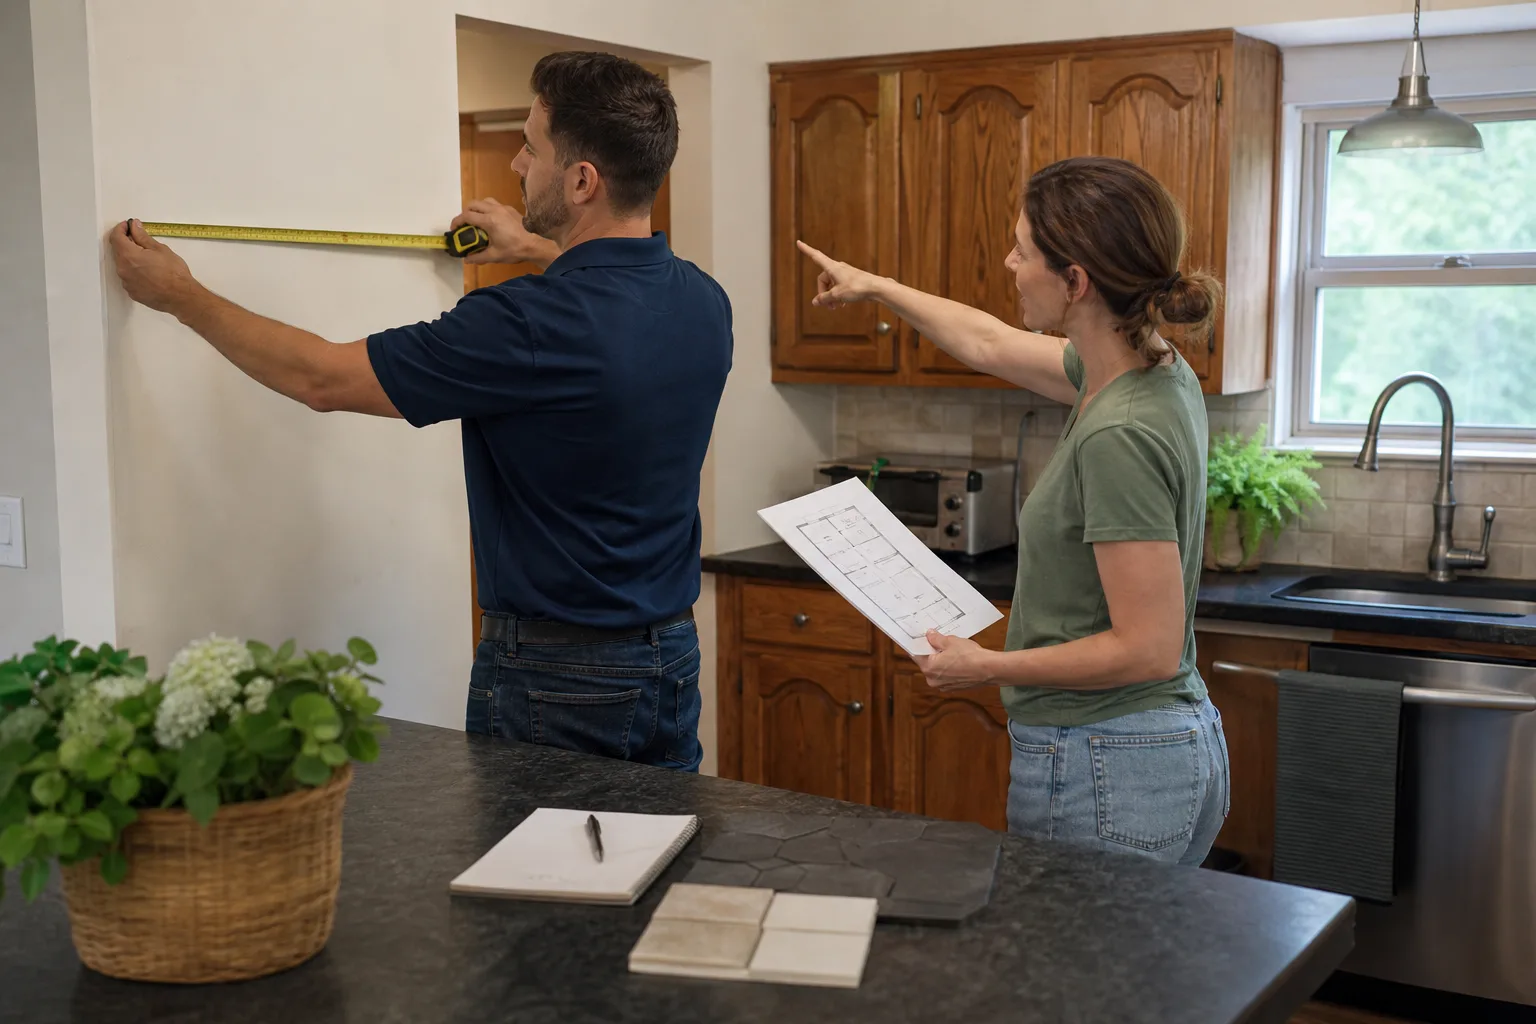
- Site measurement and existing conditions. We measure the actual kitchen, not the county record. We check wall construction, locate existing plumbing and electrical rough-ins, measure window and door openings, and note ceiling height. A quarter-inch discrepancy matters when cabinets butt against a wall.
- Programming conversation. We ask how you actually use the kitchen. One cook or two? Do you bake? Do you host? Where do groceries land when you walk in? This drives layout decisions like landing zones, prep space, and whether you need a second sink.
- Preliminary layout drawings. We produce measured floor plans with cabinet run placement, appliance locations, walkway clearances, and the work triangle mapped. We present these to you in person or by video. We do not email a PDF and hope you’re happy.
- Material and fixture selection. This is where brand names get written down. We work from a documented roster that includes Cambria and Caesarstone surfaces, Kohler and Moen fixtures, and other manufacturers with real specifications and warranties. Selections are made against the layout, not the other way around.
- Fixed-price proposal. Once the layout is approved and the materials are named, we write the construction price. It covers the scope we agreed on at the numbers we quoted. If the scope doesn’t change, the price doesn’t change. That’s the no-hassle upfront pricing commitment.
- Signed scope and written guarantee. You get a written scope of work and the 365-Day Done Right Promise in your hand before demolition starts. The guarantee is simple: if the kitchen doesn’t hold up within one year of completion, we come back and correct it at no charge.
The design phase takes time because it’s the cheapest time to get something right. A layout change on paper costs nothing. A layout change after drywall is up costs real money.
Kitchen Design & Layout Pricing in Dallas
Kitchen design and layout as a standalone service in Dallas typically runs $1,200 to $4,800. The spread comes down to kitchen size, structural complexity, and how much of the design work feeds into a construction contract. Here’s a straight breakdown of what we charge and what drives the number:
| Design Scope | Typical Range in Dallas | What You Get |
|---|---|---|
| Layout-only engagement | $1,200 – $1,800 | Measured floor plan, cabinet run layout, appliance placement, one revision round |
| Layout + material selections | $1,800 – $2,800 | Everything above plus surface, fixture, and cabinet line selections with brand documentation |
| Full design with electrical/plumbing planning | $2,800 – $4,800 | Everything above plus rough-in locations, lighting plan, ventilation path, tile layout, and build-ready drawings |
| Design credited to construction | Credited back at contract signing | If you move forward with Bradford for the build, the design fee is credited toward the construction contract |
What affects the design price in Dallas specifically:
- Structural complications. Load-bearing wall removal, beam sizing, and soffit modifications add engineering review time. Dallas homes built on pier-and-beam in older East Dallas neighborhoods require different framing considerations than slab-on-grade construction in the northern suburbs.
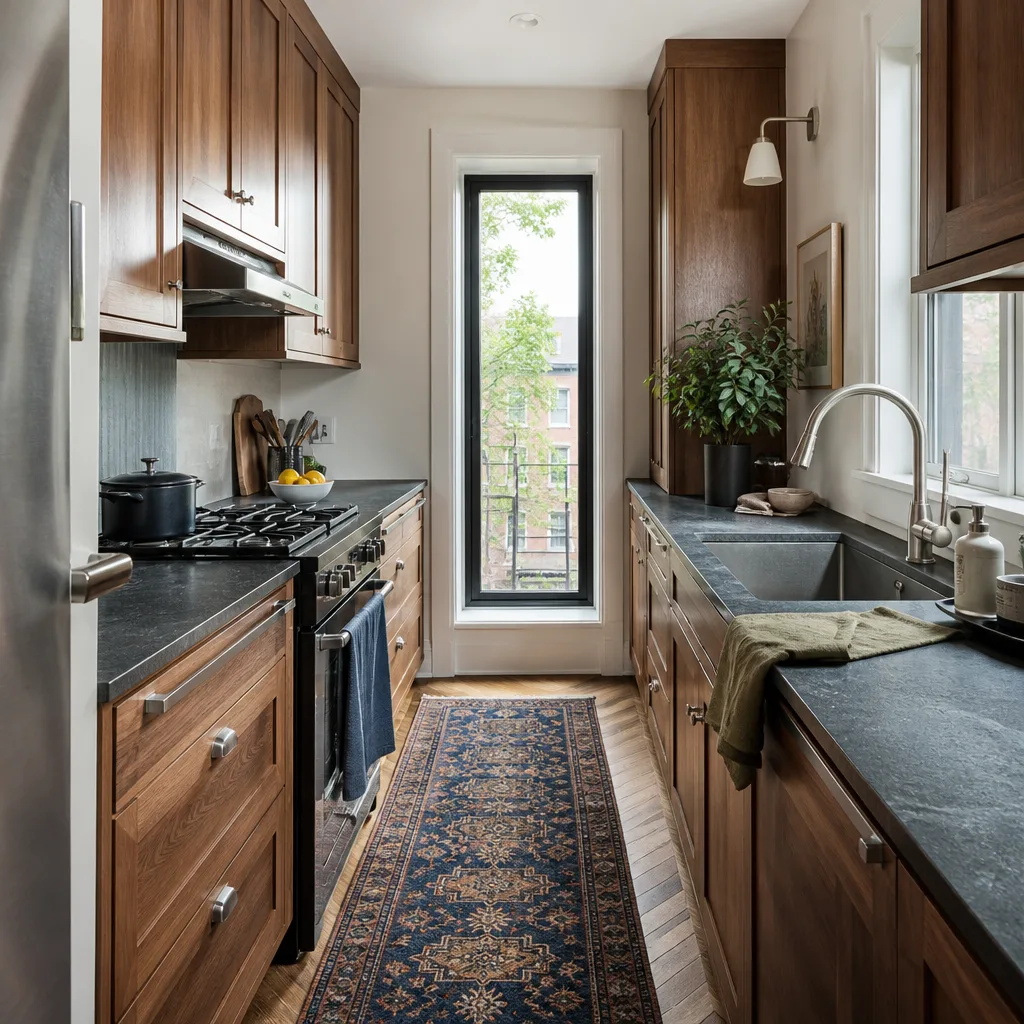
- Kitchen size and run count. A galley kitchen in a 1950s Casa Linda home takes less design time than a 400-square-foot kitchen with an island in a 2010s North Dallas build.
- Appliance and fixture density. Multiple ovens, pot fillers, secondary sinks, under-cabinet lighting everywhere. More devices mean more electrical planning and more drawing time.
- Material selection complexity. Mixing cabinetry lines and surface materials adds specification time. We document everything so the installer has no guesswork.
We write the price before the design work starts, and that number doesn’t move. If you call (903) 326-8963, we’ll come out, measure your kitchen, and give you a written design proposal. No charge for the site visit, no obligation.
Material Brands We Specify
A design plan is only as good as the materials it names. Bradford Remodeling Co Dallas works from a documented roster of manufacturers, which means every surface, cabinet line, and fixture in your design has a spec sheet behind it. Among the window and door brands we specify based on project requirements are CWS, ES Windows, and ECO Window Systems. These are architect-grade manufacturers with published performance data, and they hold up under Dallas heat and seasonal temperature swings better than contractor-grade stock.
The point isn’t the brand name itself. The point is traceability. When the design says a window opening is 48 1/4 inches rough, the window we order is built to that dimension. When the design calls for a specific cabinet door profile, it’s in the written scope. There’s no “we substituted something similar” conversation at install because the design document already matched everything to a manufacturer part number.
How Design & Layout Prevents the Two Most Common Dallas Kitchen Failures
Dallas homeowners call us after two types of botched kitchens. Both are design-and-layout failures that could have been avoided with a measured plan.
Failure One: The Dishwasher Blocks the Sink
Open the dishwasher door and you can’t stand at the sink. That’s a clearance issue that a layout drawing shows immediately, and the same principle applies to Kitchen Island Installation spacing. Dishwashers need 21 to 24 inches of standing clearance when the door is down, and that number has to be planned from the start. The fix after installation costs money. The fix on paper costs a pencil stroke.
Failure Two: The Vent Hood Dead-Ends Into a Joist
In Dallas two-story homes, a kitchen on the first floor often has joists running perpendicular to the hood location. If the design doesn’t account for the vent path through the ceiling cavity, the installer has three choices: route it down a joist bay to an exterior wall, install a recirculating hood you didn’t want, or tell you the wall layout needs to change. All three are design problems solved before the first cut.
I’ve walked into kitchens in Garland and Richardson where the previous contractor cut through two joists to run a vent hood, and nobody knew until the drywall came down on a later project. A design and layout plan that maps the joist direction and vent path stops that before it starts.
What “Squared Away” Looks Like at Job Close
You’ll hear us use that phrase because it’s the standard. At the end of a Bradford design and layout engagement, here’s what’s in your hand:
- Measured drawings that match the physical space to the quarter inch.
- A written scope that names every cabinet run, appliance, surface, and fixture we discussed.
- A fixed price for construction that will not change unless you change the scope.
- A signed 365-Day Done Right Promise that covers the completed work for a full year.
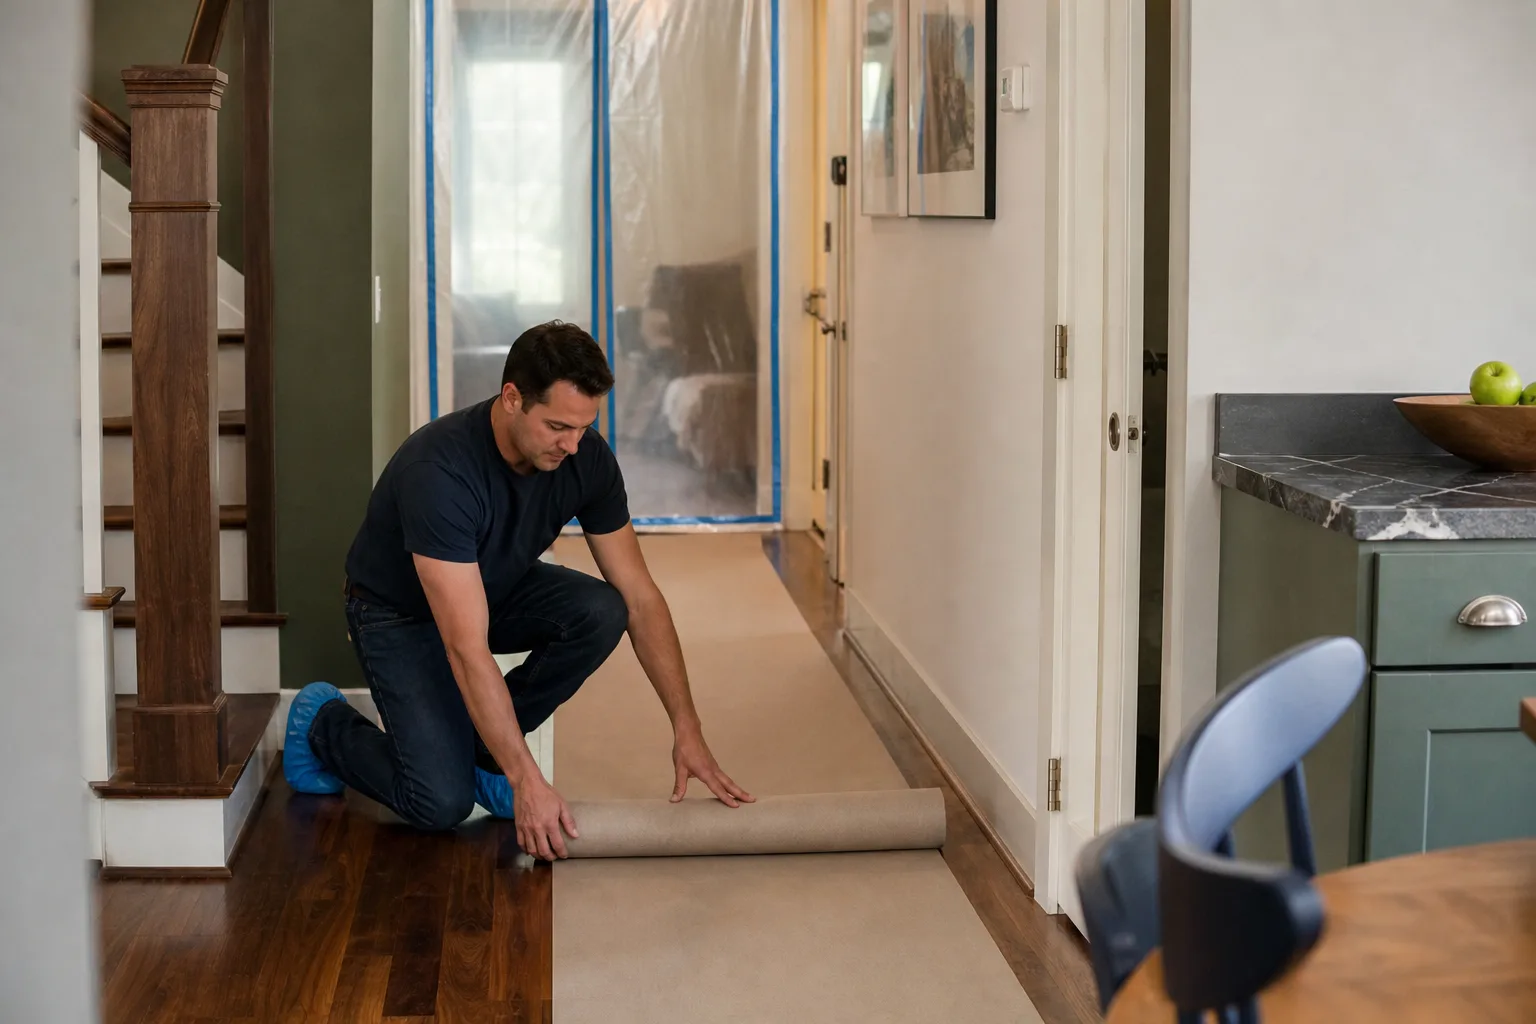
- A clean site if we’ve done any exploratory work, with tools off the floor and debris hauled.
The Garrison Standard isn’t a slogan. It’s the operating rule at every Garrison Partners location since 2004, and it means the same thing in Dallas as it does anywhere: written price, written scope, written guarantee. Every time.
FAQs – Kitchen Design & Layout
How much does kitchen design and layout cost in Dallas?
Kitchen design and layout in Dallas runs $1,200 to $4,800 depending on kitchen size, structural complexity, and how many revisions you request. A layout-only engagement for a standard 150-square-foot kitchen typically lands between $1,200 and $1,800. The design fee is credited back to your construction contract if you build with Bradford Remodeling Co Dallas. Call (903) 326-8963 for a written design proposal after a free site measurement.
Do you charge for the initial kitchen consultation?
No. The first site visit and measurement is free. We come out, take dimensions, and talk through what you want. After that conversation, you get a written design proposal with a fixed price. Nothing starts until you sign off on the number.
Can you design the kitchen without doing the construction?
Yes. You can hire Bradford Remodeling Co Dallas for design and layout only. The deliverable is a complete set of drawings and specifications you can hand to another contractor. But keep in mind that the design fee gets credited toward construction if you do build with us, and the 365-Day Done Right Promise only applies to work Bradford installs.
What’s the difference between a designer and a kitchen design contractor?
A designer produces drawings. A kitchen design contractor produces drawings that account for structure, code, and installability, then stands behind the build. The difference shows up in details like joist direction, vent hood paths, gas line routing, and electrical rough-in locations. Bradford designs kitchens with the build in mind because we’re the ones holding the hammer at the end of the job. For more on how design fits into a larger project, see our Kitchen Remodeling page.
How long does the design and layout phase take?
A standard Dallas kitchen design and layout engagement takes two to four weeks from first measurement to signed fixed-price construction proposal. Revisions add time. Holiday periods add time. The schedule is written into the design contract so you’re never wondering what’s happening. Call (903) 326-8963 to get your start date.
Do you use local Dallas subcontractors or your own crew?
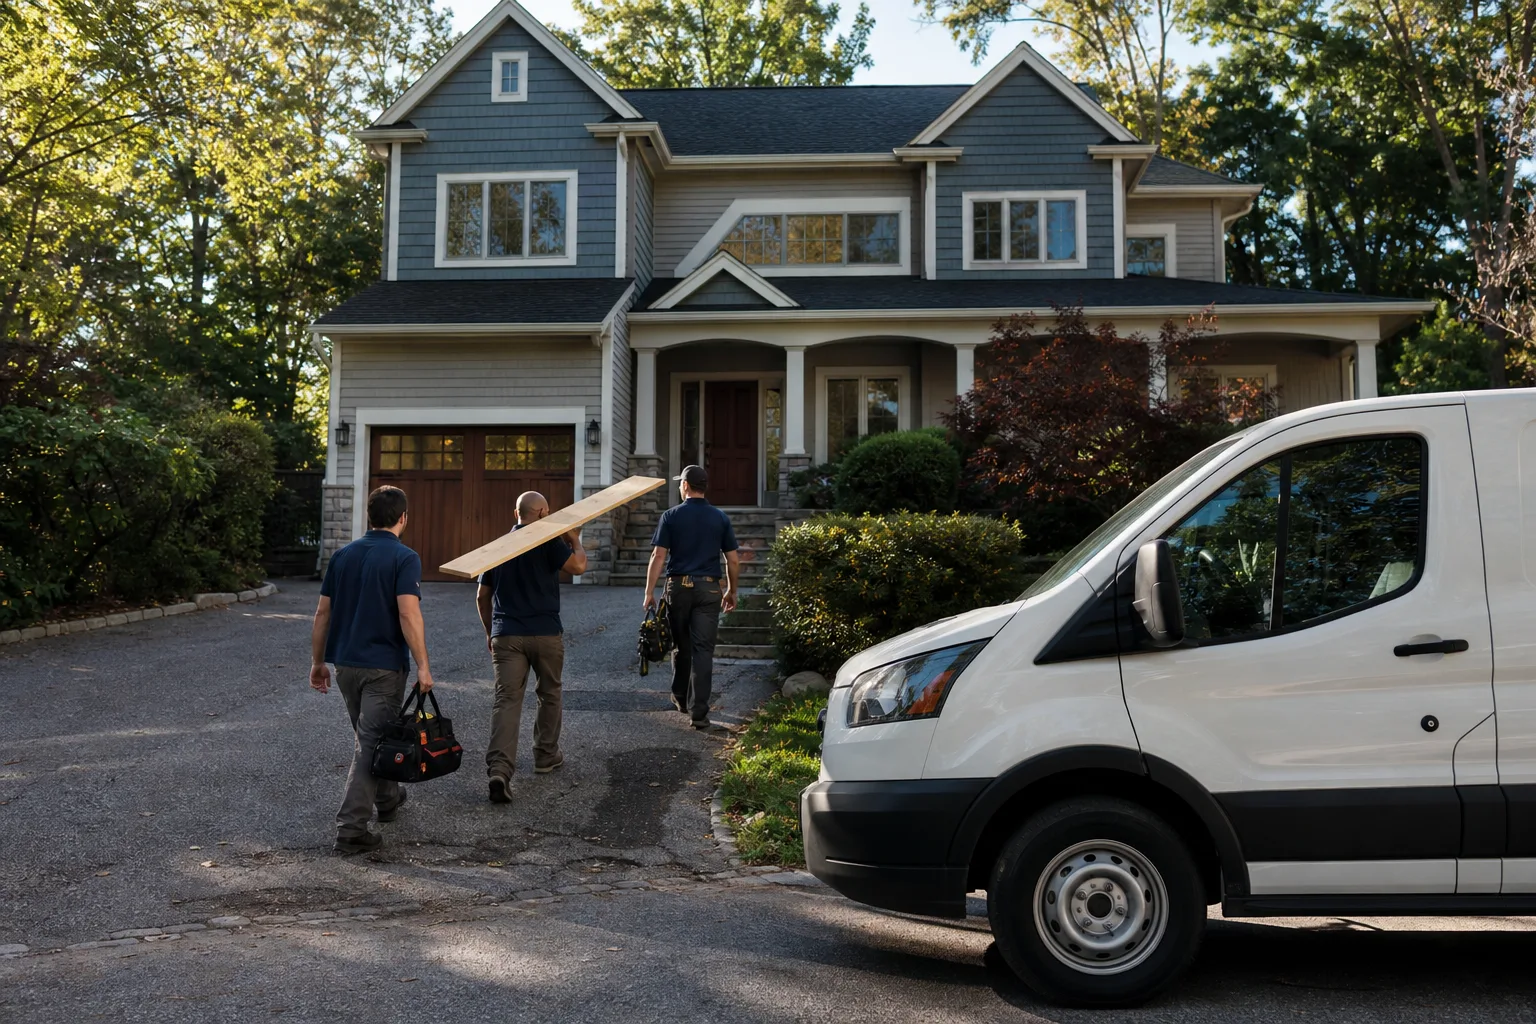
Bradford Remodeling Co Dallas runs background-checked, uniformed technicians on every job. You’ll know exactly who is walking through your door before the crew arrives. The design phase is handled by our lead designer, and construction is managed by our own project lead. Subcontractor work is limited and documented. That keeps the standard consistent.
Will the design account for Dallas building codes and permits?
Yes. Dallas code requirements for gas line modifications, electrical work, venting, and structural changes are part of the design process. We flag permits as part of the design scope, not as a surprise line item after construction starts. Any plan we hand you is build-ready for a permitted job.
What if I want to change the design after construction starts?
We’ll give you a written change order with a specific price before anything gets modified. No verbal changes, no “we’ll figure it out later.” The change order process keeps the scope and the price honest. If the change is small, the cost reflects that. If it’s structural, you’ll know before we touch a wall.
Why Dallas Homeowners Choose Bradford for Kitchen Design
We answer the phone. That sounds basic, but in the Dallas remodeling market it’s the first test. A live person at Bradford Remodeling Co Dallas picks up 24/7, not an automated tree or a callback queue. When you call (903) 326-8963 during a design question at 8 p.m. on a Tuesday, someone answers.
We write everything down. The design price, the construction price, the scope, the brand names, the guarantee term. No verbal promises that evaporate at the door.
We hold the standard for a year after completion. The 365-Day Done Right Promise isn’t a warranty card you fill out. It’s a written commitment that if the work fails within the guarantee period, we return and correct it at no charge. That covers design-driven failures too, because the design and the build are both ours.
Curtis Lane leads Bradford Remodeling Co Dallas. He’s the person accountable for every design we deliver and every kitchen we build. Not a franchise hotline. Not a sales rep who disappears after the deposit clears.
Contact Us for Kitchen Design & Layout in Dallas
If your kitchen doesn’t work the way you need it to, or you’re planning a full Kitchen Remodeling Near Me in Dallas, TX and want the layout right before construction starts, call (903) 326-8963. We’ll schedule a free site measurement, walk through your kitchen with you, and put a written design proposal in your hand. No pressure, no countdown timers, no numbers that move at the door. Just a plan, a price, and a guarantee.
Bradford Remodeling Co Dallas is part of the Garrison Partners family, operating since 2004 under The Garrison Standard. Every price, every scope, and every guarantee is in writing before the first tool comes out. That’s how we work.
Written by Curtis Lane, Owner at Bradford Remodeling Co Dallas, serving Dallas.