Free written scope consultation - allowances, timeline, and change-order rules on paper before a single trade is scheduled
Cover Home Additions & ADU: The Dallas Owner’s Guide
If you’re planning a home addition or ADU in Dallas, expect to pay between $45,000 and $130,000 for a professionally built ground-up addition, and $90,000 to $220,000 for a full ADU construction. Those numbers cover everything from foundation work through final paint, including permits, materials, and labor. Bradford Remodeling Co Dallas is an independent contractor, not affiliated with Cover, but we work with Cover homeowners throughout Dallas who want their addition or accessory dwelling unit built to the same standard as the rest of their property.
Most owners start this conversation after a failed attempt elsewhere: a contractor who pulled permits and vanished, a crew that framed walls but never passed a single inspection, or a “finished” addition that leaked the first spring. You know your Cover home was built right. The addition should be no different. The only surprise a remodel should have is how smooth it went.
Key Takeaways:
- Home additions in Dallas run $45,000 – $130,000; ADUs run $90,000 – $220,000 depending on size, finishes, and site conditions.
- Written price before any work starts. That’s non-negotiable with us.
- 365-Day Done Right Promise: if the work fails inside a year, we come back and correct it at no charge.
- We pull permits, pass inspections, and leave the site clean. You get a signed written guarantee at close.
- Call (903) 326-8963 for a free estimate. A live person answers.
What a Home Addition or ADU Actually Involves in Dallas
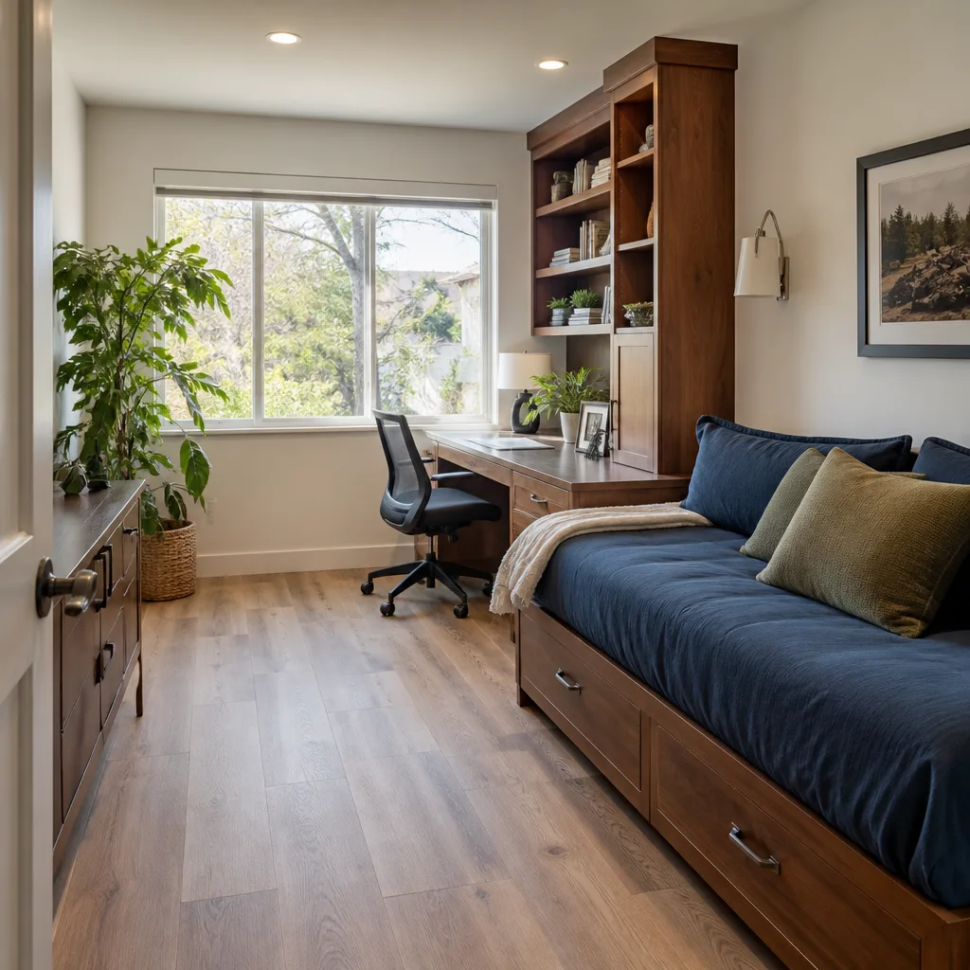
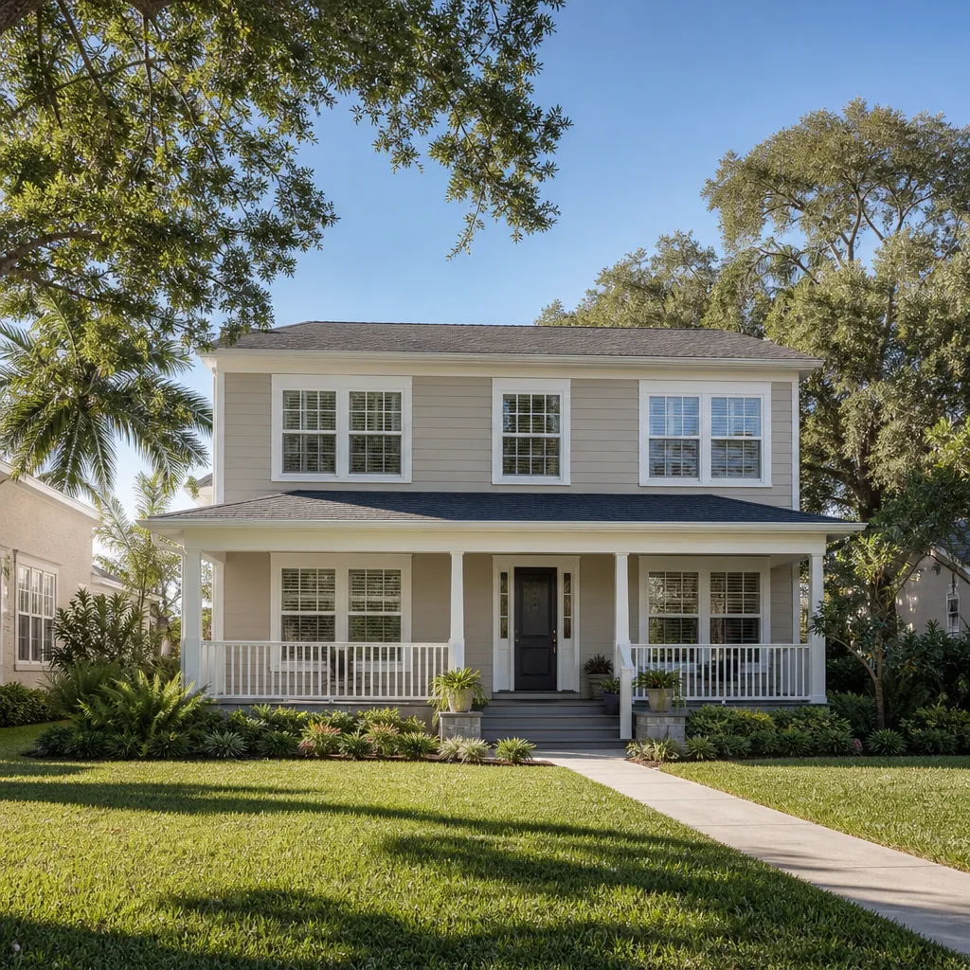
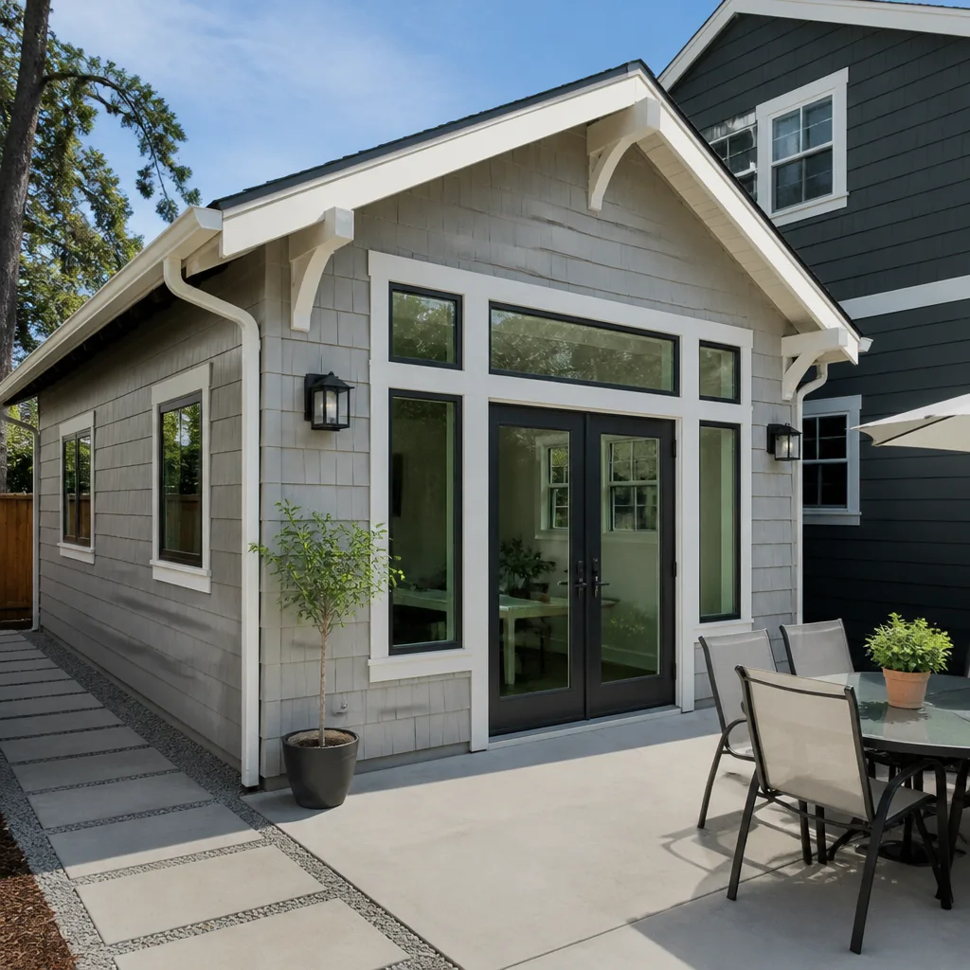
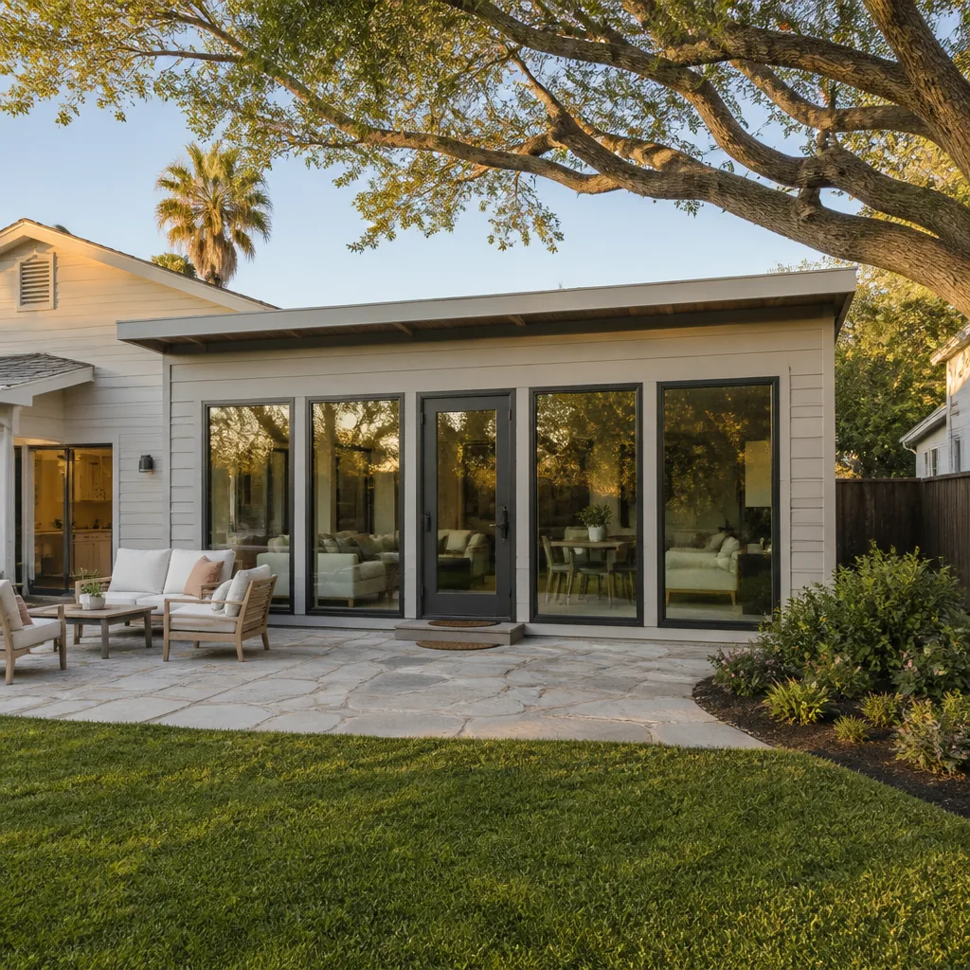
A home addition in Dallas means adding square footage to your existing structure: a second primary suite, a family room bump-out, a sunroom, or a full second-story addition. An ADU, or accessory dwelling unit, is a separate living space with its own entrance, kitchen, and bath. It might be attached, detached, or a garage conversion. In Dallas, both projects trigger the same core work: foundation and slab, framing, roofing, rough-in for plumbing and electrical, insulation, drywall, HVAC, flooring, trim, and paint.
The difference is scope. A bump-out adds a few hundred square feet and ties into your existing roofline. A detached ADU is a complete small house, foundation to ridge. Both require engineering, permits, and inspections with the City of Dallas. We handle all of it. You get one written price, one schedule, and one crew that shows up when they say they will.
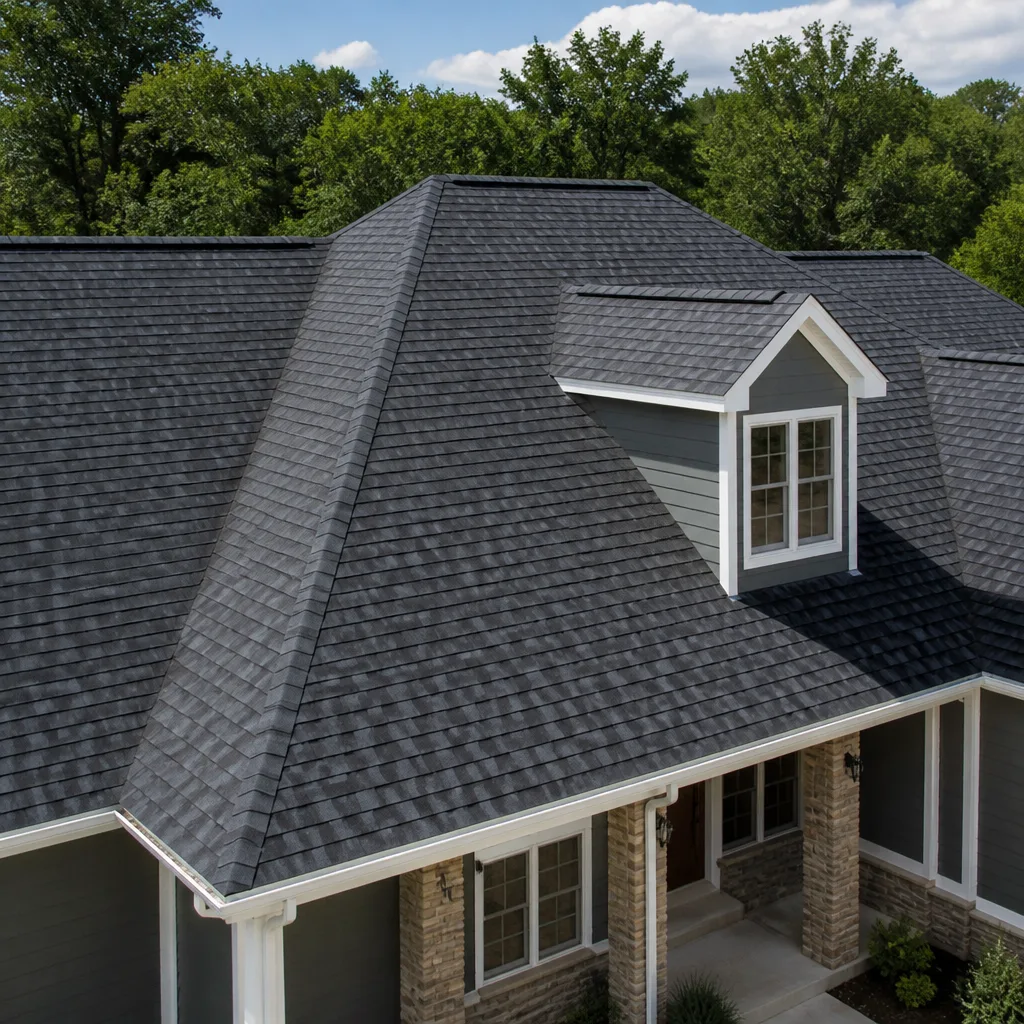
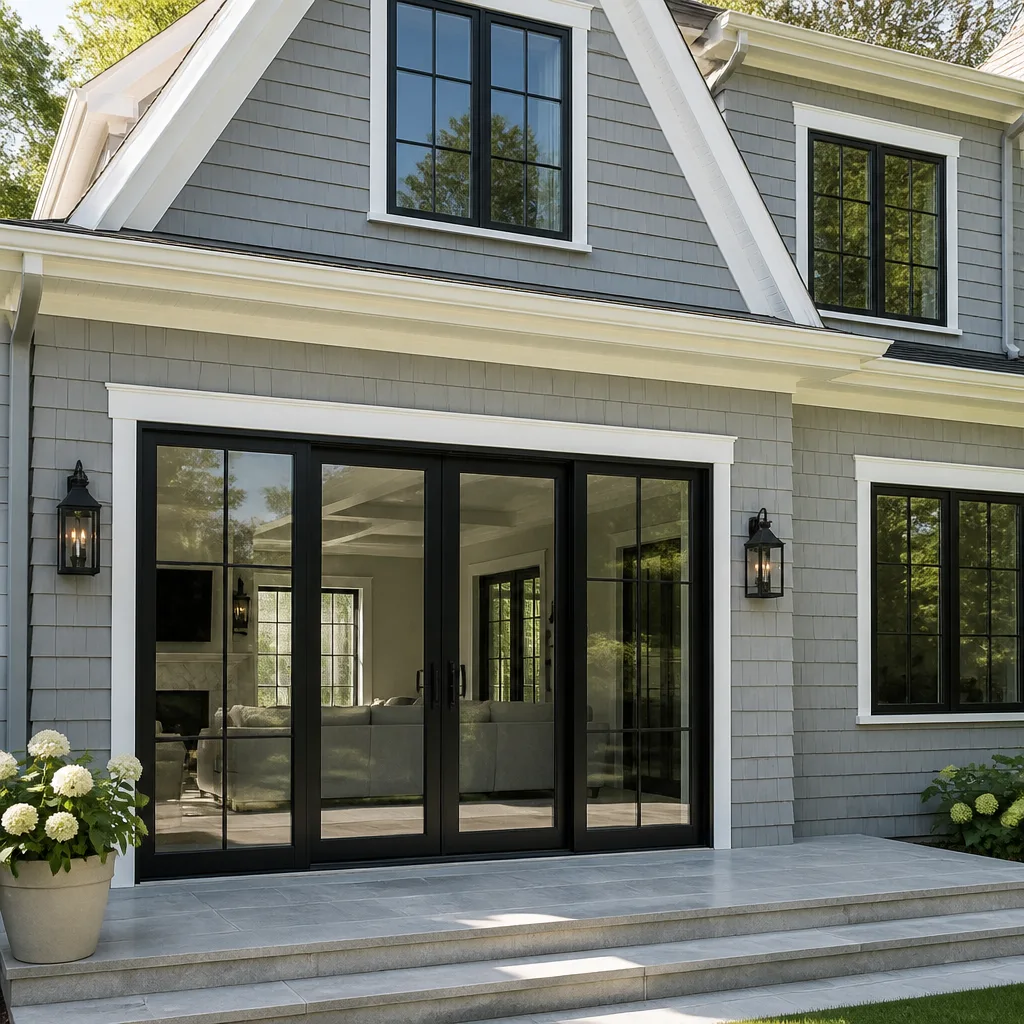
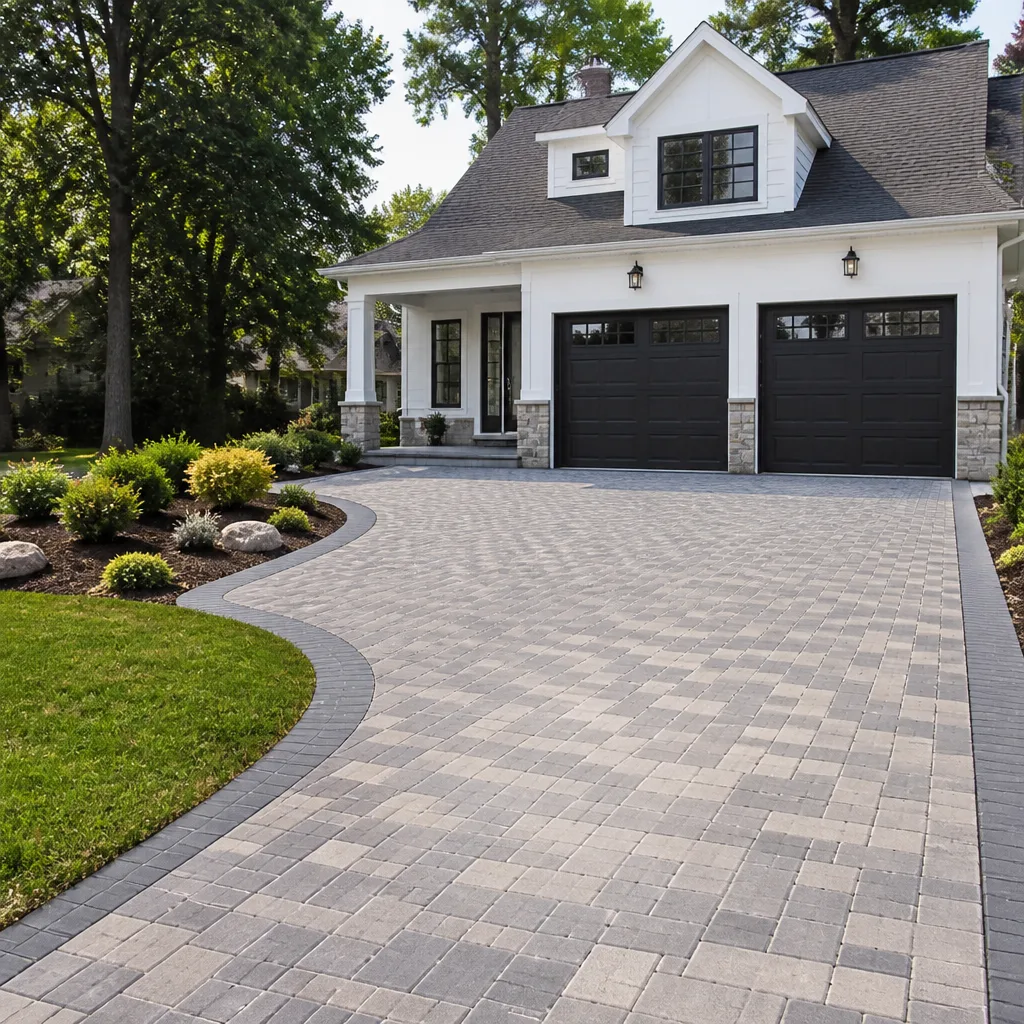
Styles & brands we work with
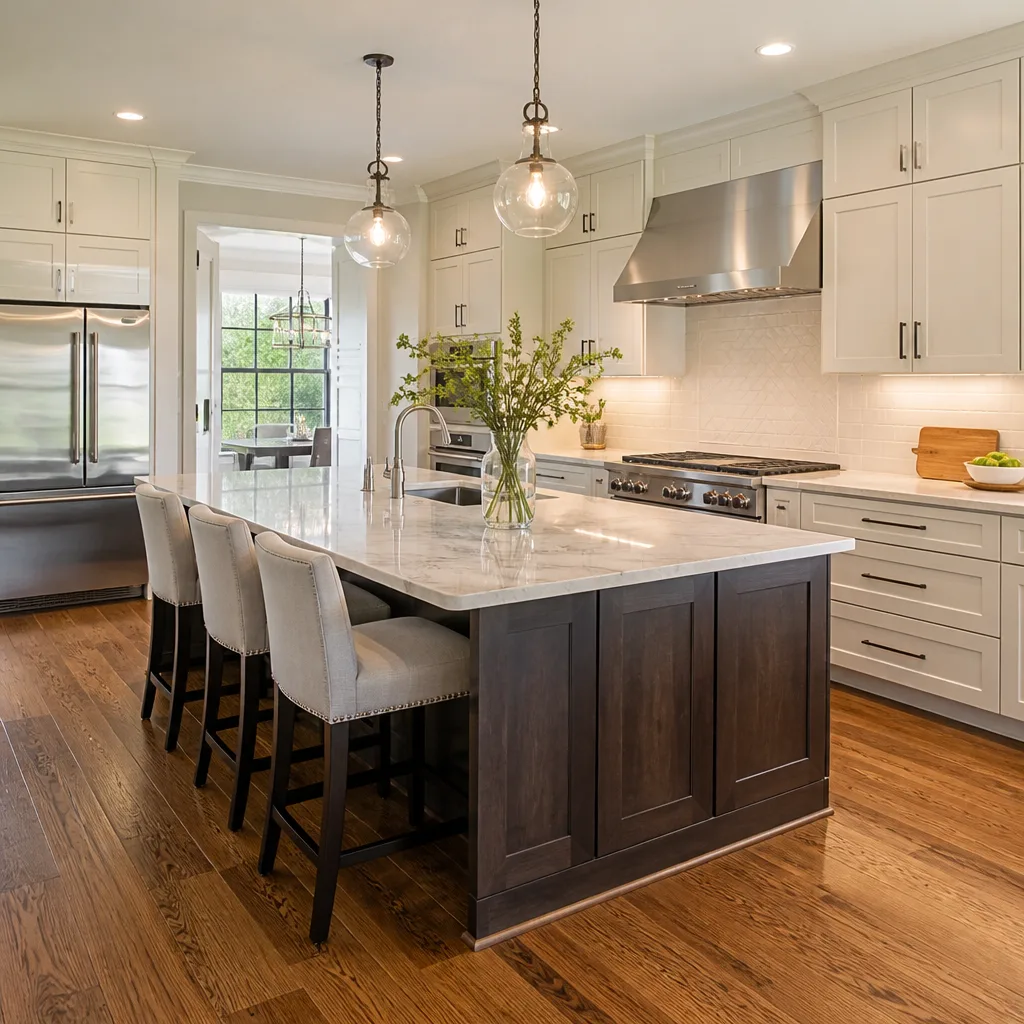
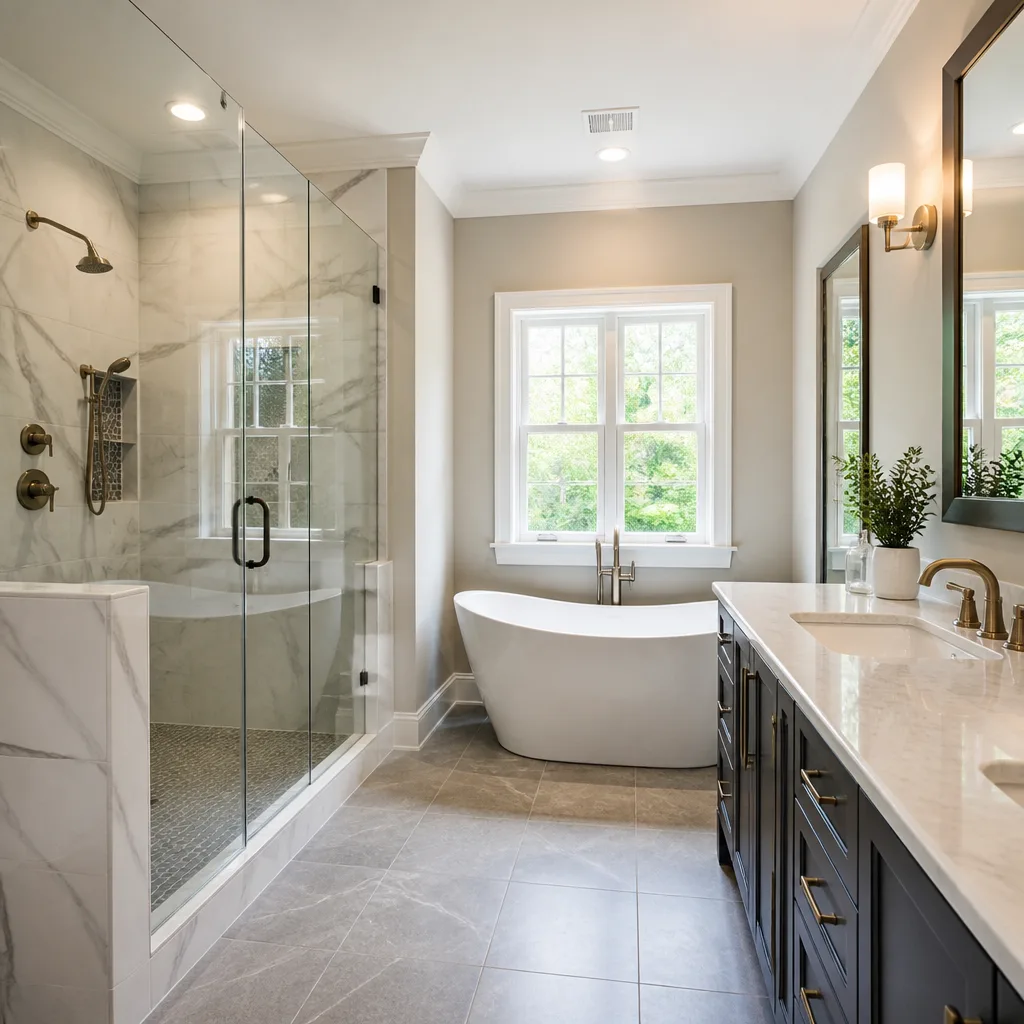
Which Cover Homes This Applies To
Cover builds homes on a panelized system, which means the wall, floor, and roof panels are precision-cut off-site and assembled on your lot. That’s good news for additions: the original construction drawings are typically more detailed than a stick-built 1970s ranch house, which makes tying new framing to existing structure cleaner. But there’s a compatibility gotcha you should know. Cover’s panel dimensions and connection points are specific to each home’s original build data. Any addition has to match the existing wall height, floor elevation, and roof pitch exactly, or you end up with a step-down or a weird jog in the roofline that looks like an afterthought.
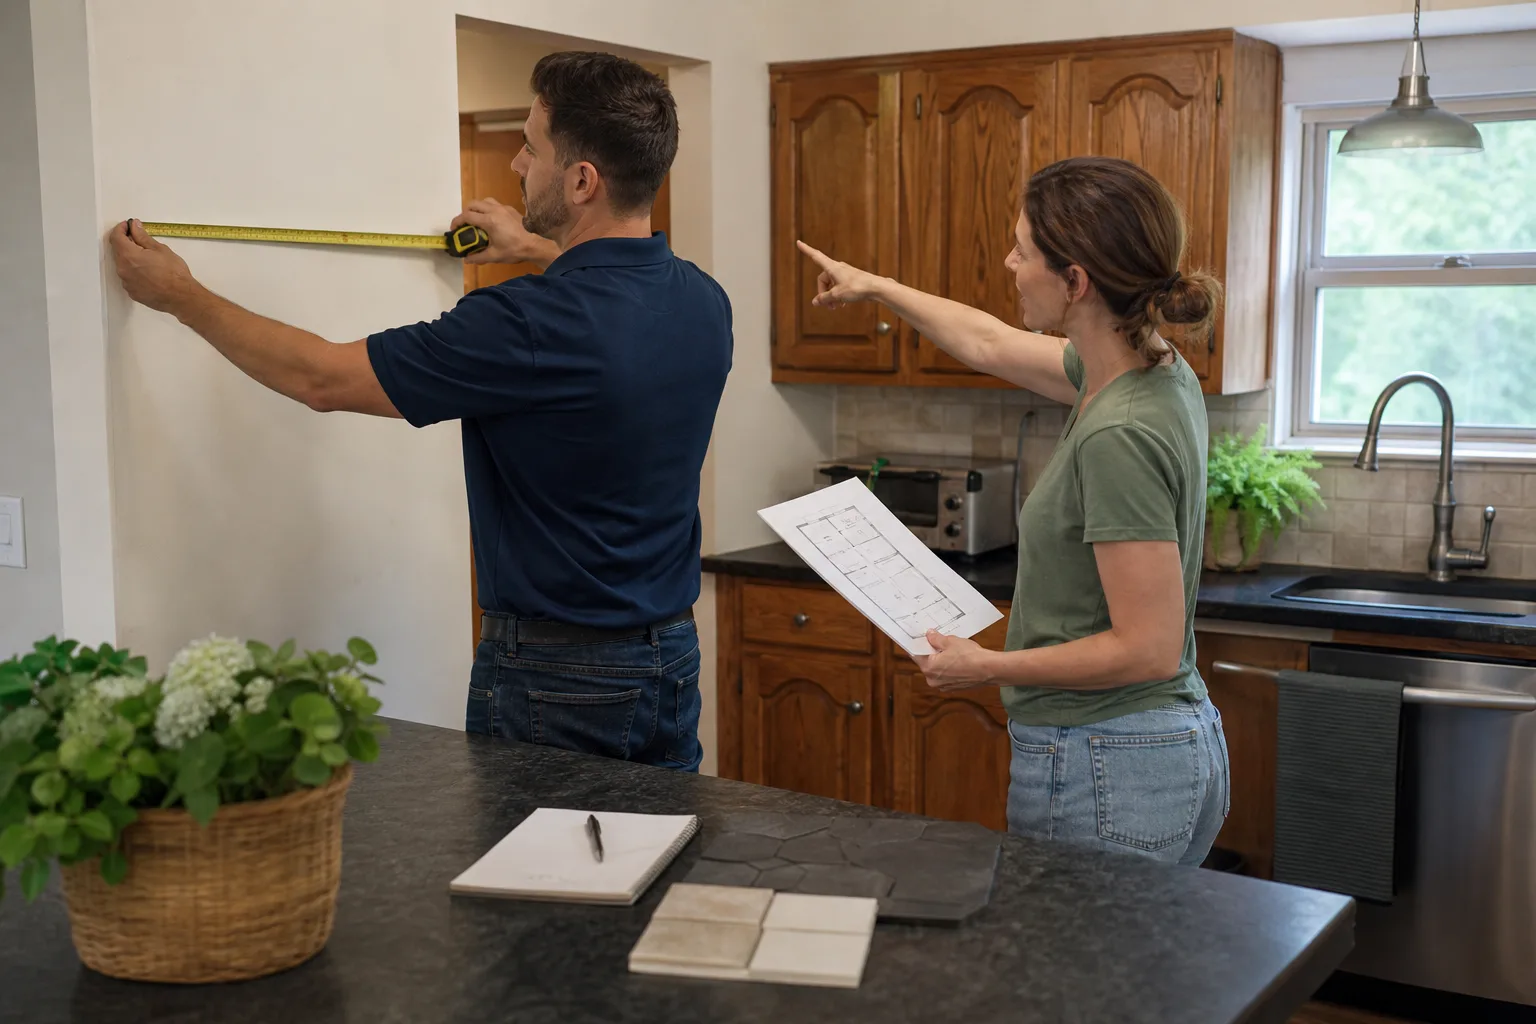
When we quote a Cover home addition in Dallas, we pull the original plans whenever possible. If you don’t have them, we field-measure: wall height, header locations, ceiling joist direction, existing utility runs. We note the original siding or cladding type and spec the new materials to match or complement it. No guessing. No “we’ll figure it out on site.” The Garrison Standard means the scope is documented before a tool leaves the truck.
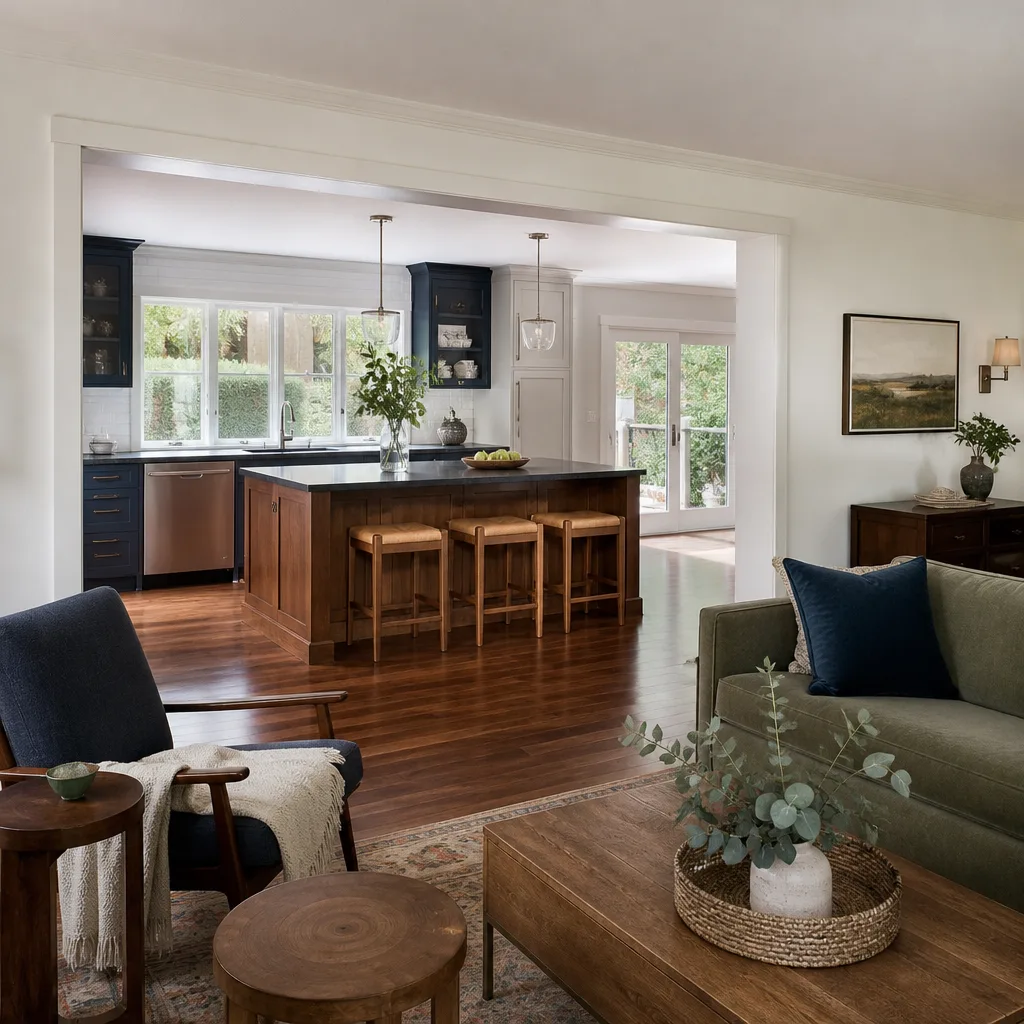
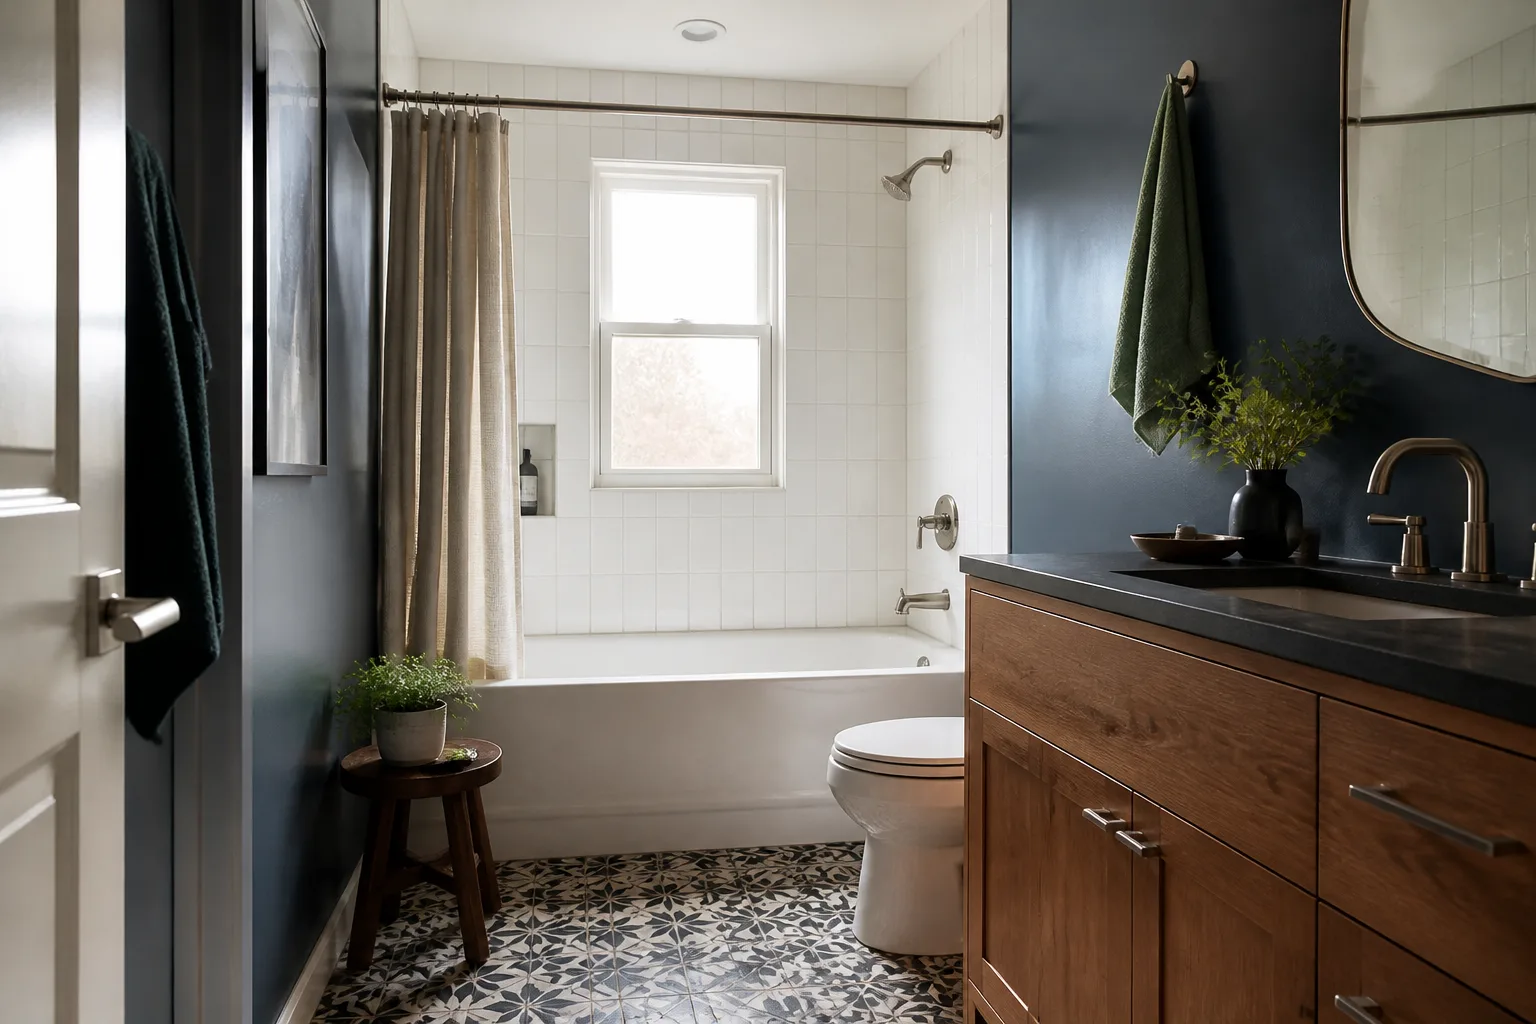
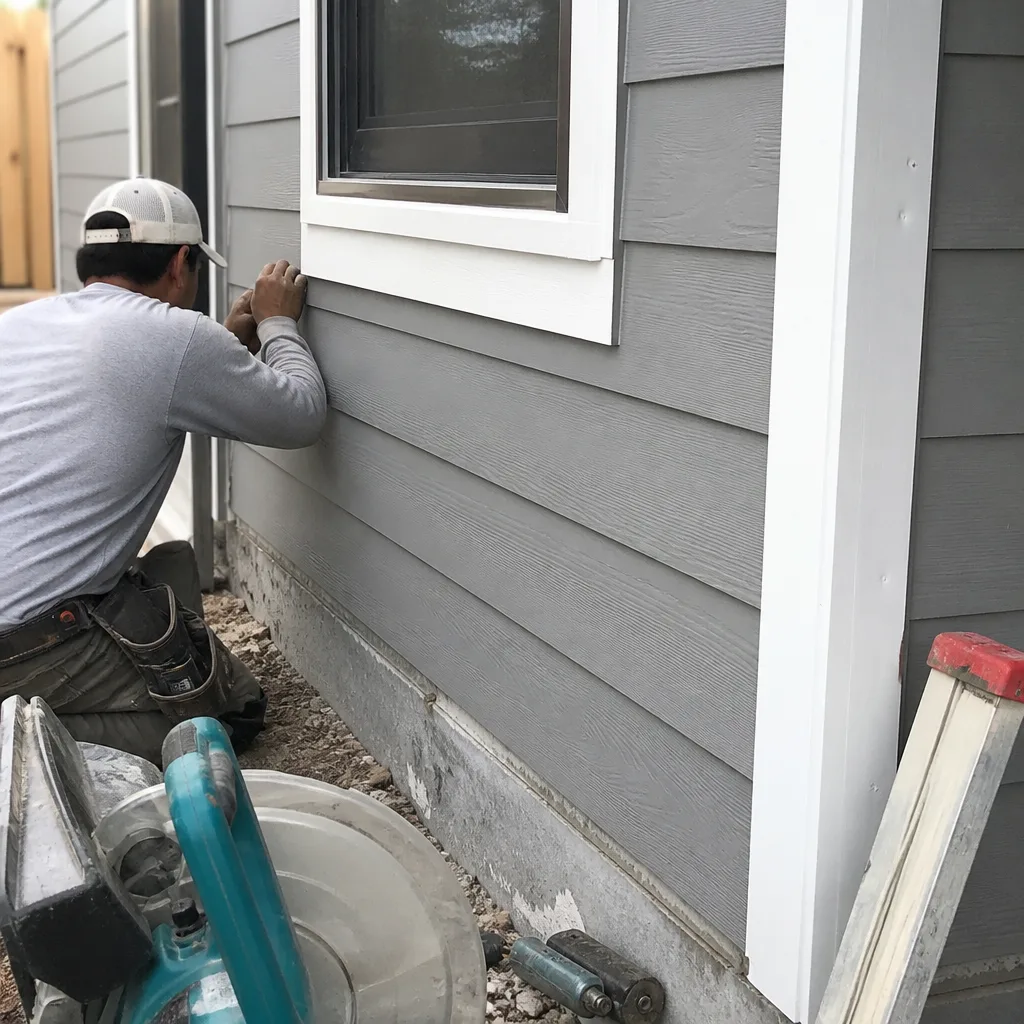
For materials, we use documented brands, not whatever’s on sale at the lumberyard that week. OSB or plywood sheathing specified by the engineer. GAF or CertainTeed for roofing. James Hardie for exterior siding where it makes sense. KraftMaid or Wellborn for kitchen and bath cabinetry in the new space. Cambria, Silestone, or Caesarstone for countertops. Kohler and Moen for plumbing fixtures. Every material has a manufacturer spec and warranty that backs our own written guarantee.
Signs Your Planned Addition or ADU Is Already Heading Wrong
If you’re reading this because a previous contractor stalled, left, or got red-tagged, you already know the warning signs. Here’s what we see most often in Dallas when homeowners call us to take over or redo a botched addition or ADU:
- No permits were ever pulled. The crew framed walls and ran wiring, but the City of Dallas has no record of the project. This is the most expensive fix because everything has to be exposed for inspection. We pull permits before any demolition or foundation work starts.
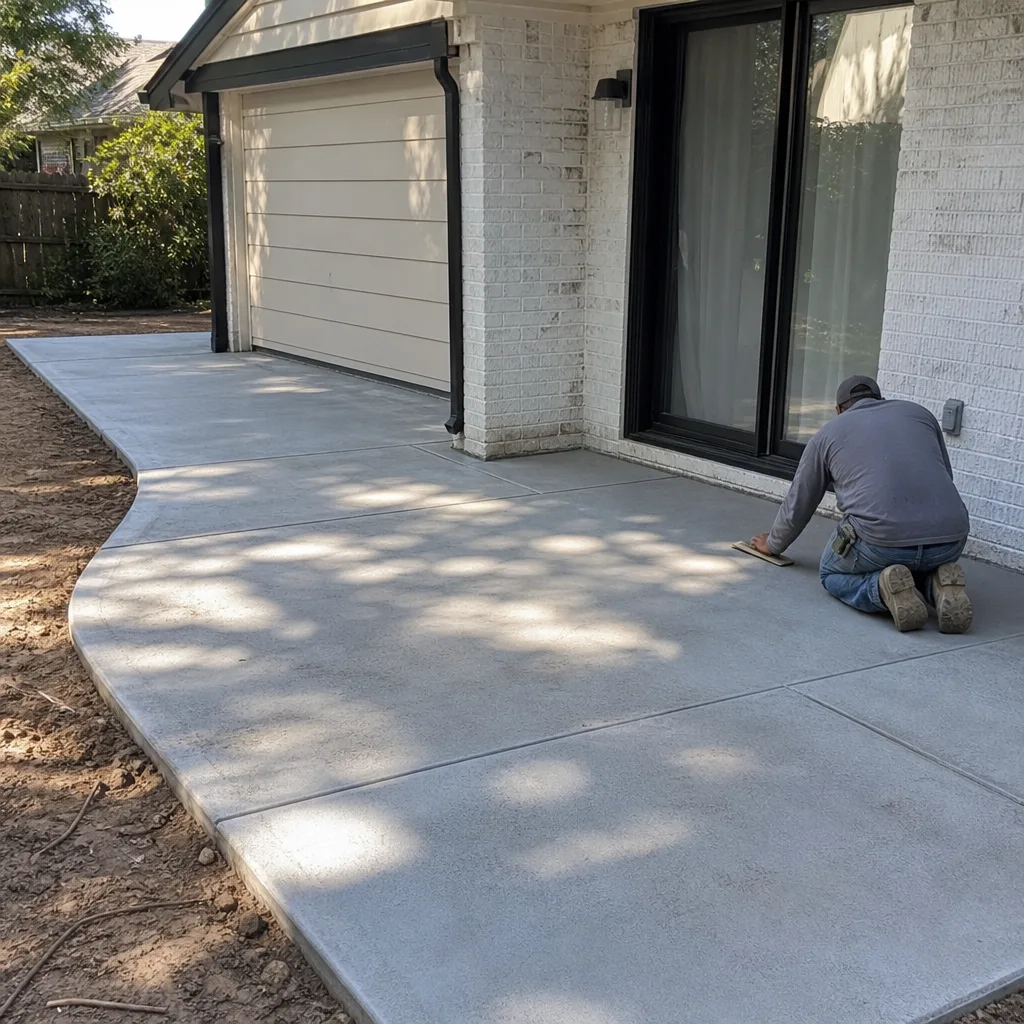
- Foundation was poured without a soil test. Dallas sits on expansive clay. If the slab wasn’t engineered for your specific soil conditions, you’ll get cracks, heaving, and doors that stop closing. We order the geotechnical report and engineer the foundation to match it.
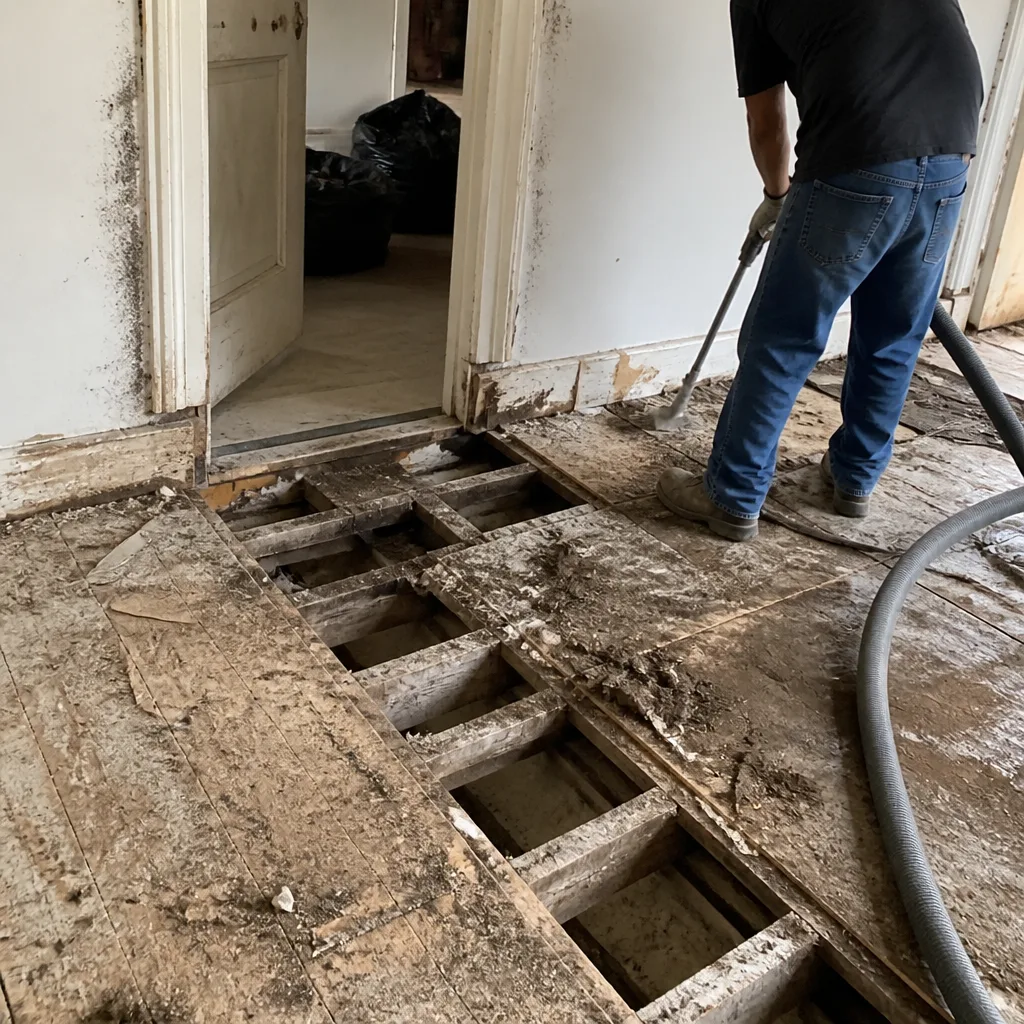
- Rough-in passed no inspection. Plumbing and electrical were buried behind drywall without a city inspector ever looking at them. Now nobody can certify the work is safe. We expose what’s needed, correct it, and get it inspected properly before closing walls.
- Change orders ballooned after framing started. The original quote didn’t include HVAC ties, electrical panel upgrades, or roof tie-ins, and now every week brings a new invoice. Our written price covers the full scope. No numbers that move at the door.
- The crew disappeared mid-schedule. Most of our take-over projects in Dallas started the same way: the original contractor stopped answering calls around week six. We don’t do that. A live person answers our phone 24 hours a day, seven days a week.
What a Home Addition or ADU Costs in Dallas
Here are the market-calibrated price ranges we work within, based on current Dallas labor and material costs:
| Project | Typical Range |
|---|---|
| Home Addition (ground-up, permitted) | $45,000 – $130,000 |
| ADU Construction (complete unit) | $90,000 – $220,000 |
| Garage Conversion (to living space) | $30,000 – $80,000 |
What drives the range: square footage, whether you’re tying into an existing roofline or building a separate structure, foundation requirements based on your lot’s soil, and finish level. A 400-square-foot bump-out with builder-grade finishes lands at the low end. A 1,000-square-foot detached ADU with a full kitchen, bath, and separate utilities lands at the top.
Every quote from us includes a written line-item scope: foundation, framing, roofing, rough-in, insulation, drywall, flooring, trim, paint, permits, and cleanup. You see the exact number before signing. The price we write is the price you pay. It’s backed by the 365-Day Done Right Promise: if anything we built fails inside the first year, we return and correct it at no charge. You get that promise in writing at close.
DIY or Call Us?
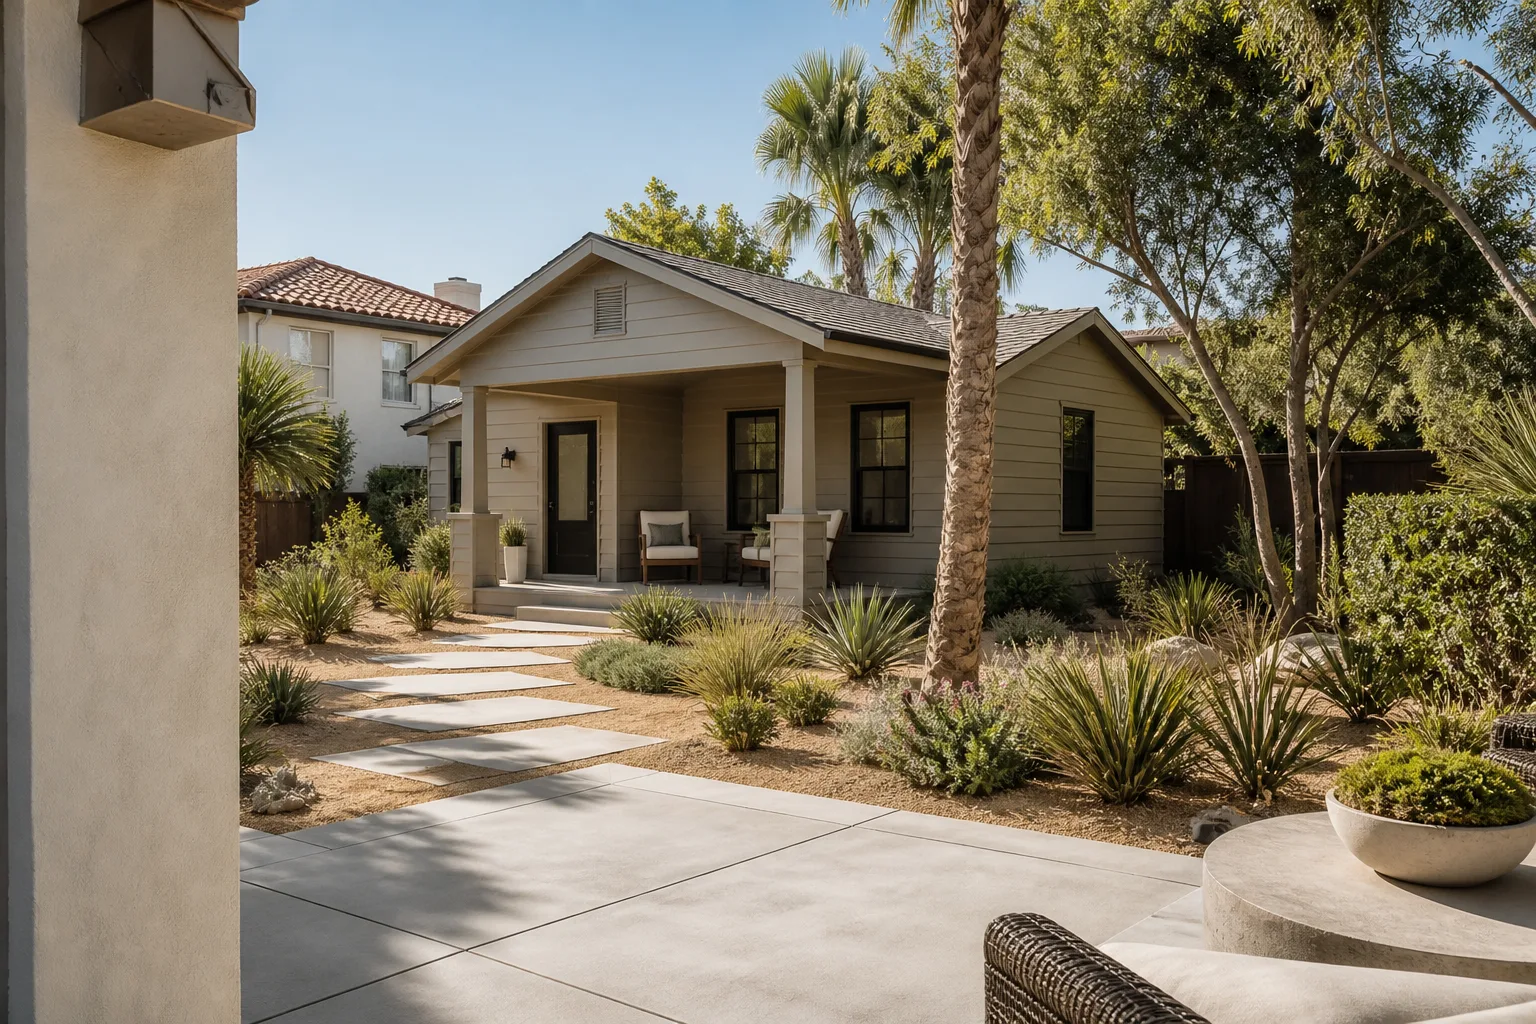
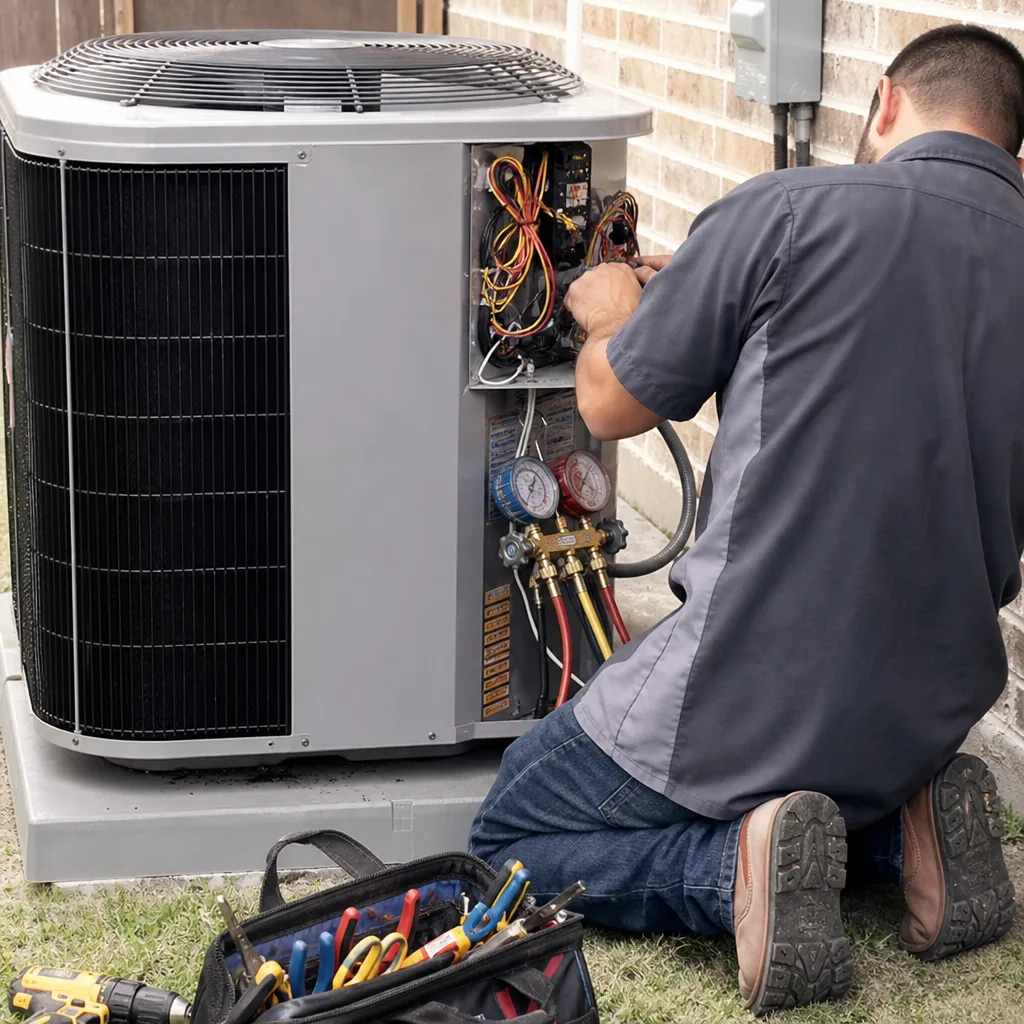
Home additions and ADUs are not DIY projects. This is load-bearing structural work, foundation work, electrical, and plumbing. Getting it wrong doesn’t just cost money. It puts the people living in the house at risk. Foundation mistakes on Dallas clay cause cracks that compound over time. Improper roof tie-ins leak. Bad electrical rough-in is a fire hazard. You need a licensed crew that pulls permits and passes inspections. That’s us.
What you can do yourself: pull your property survey, locate your survey stakes if they still exist, and think through how you’ll use the space. That’s useful prep. What you shouldn’t do: touch the foundation, framing, electrical panel, or any structural connection to your existing home. Call (903) 326-8963 for a free estimate. We’ll walk the site with you, explain what’s possible, and give you a straight number in writing.
See the difference
 Before
 After
After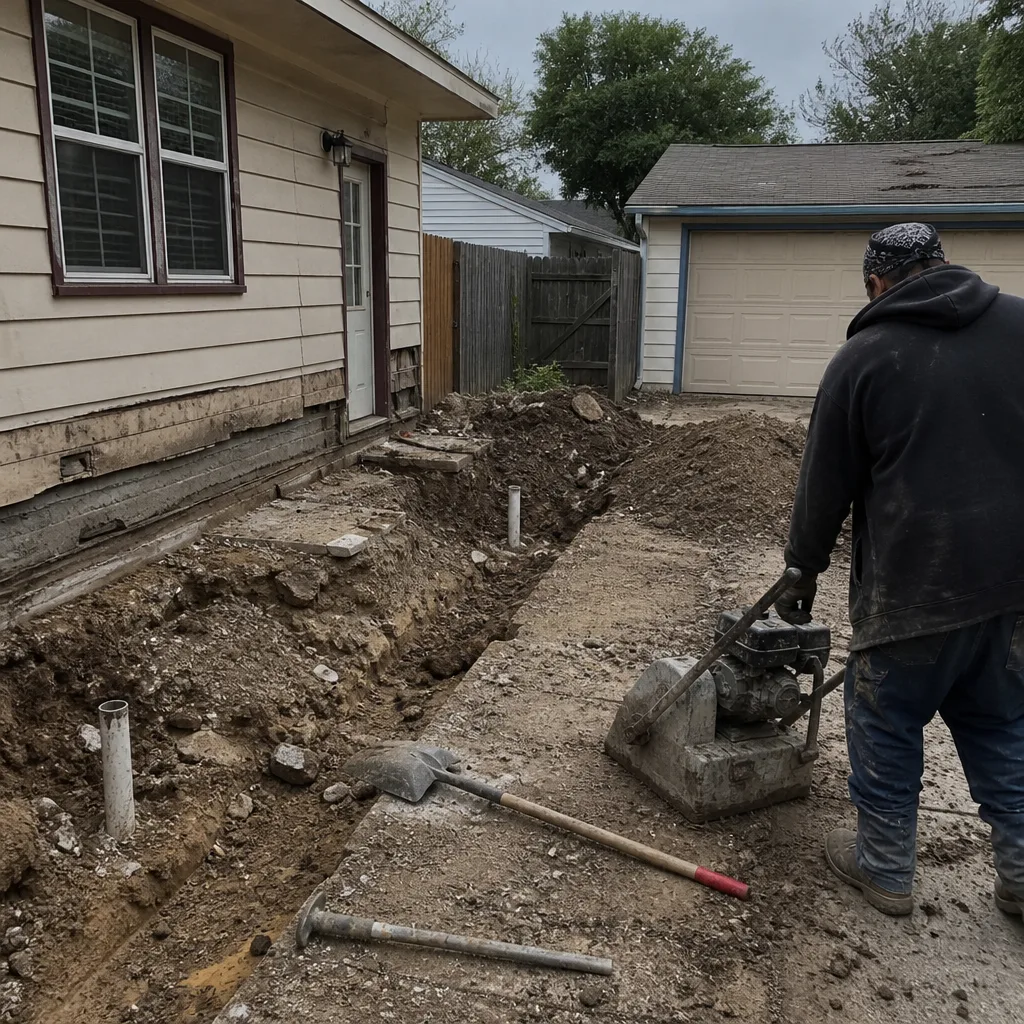 Before
 After
After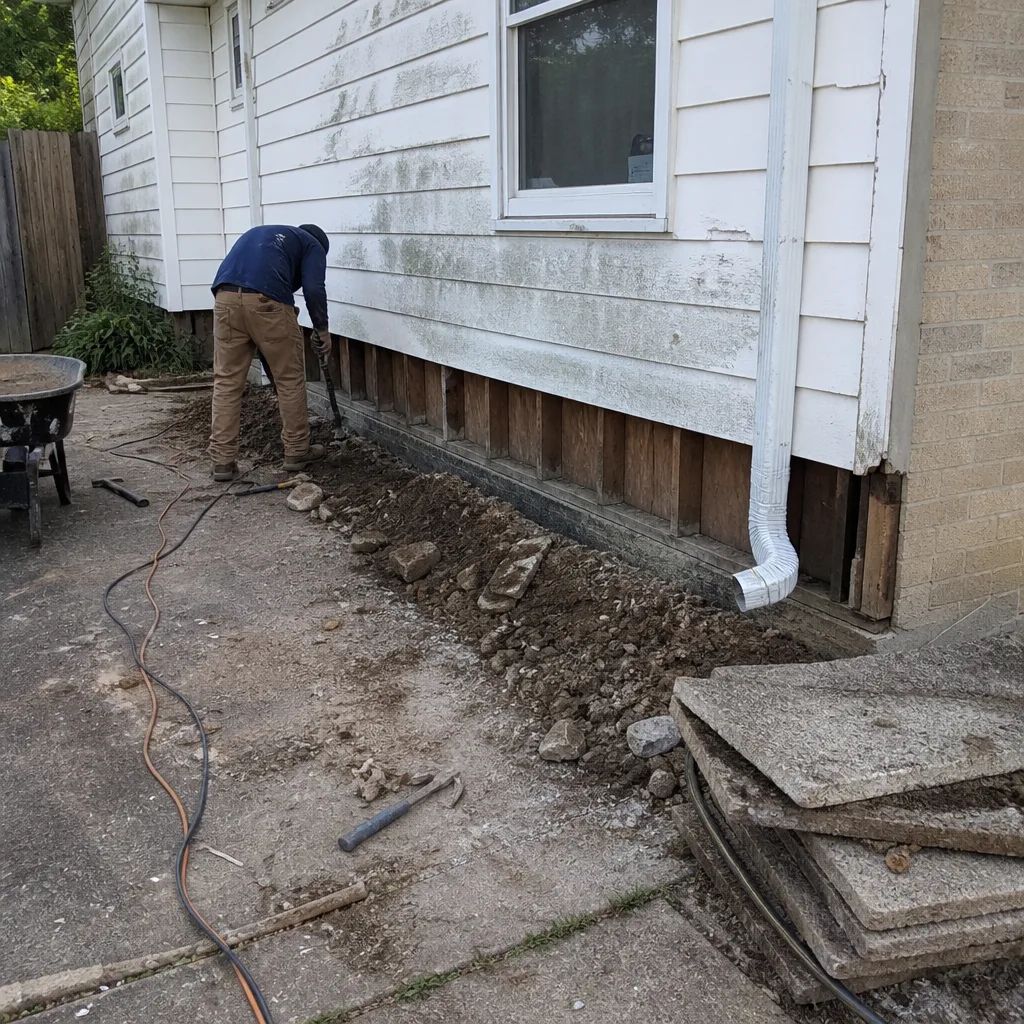 Before
 After
AfterWill the Price Change Once Work Starts?
No. The written price we give in Dallas before any work begins is the price you pay unless you change the scope. If you decide mid-project to add a second sink or upgrade to Cambria countertops from a standard surface, we’ll write a separate change order with its own price and you approve it before we order anything. We don’t do surprise invoices. That’s the whole point of The Garrison Code: every scope documented, every number in writing, every change approved by you before it happens.
Do You Pull the Permits?
Yes. Every home addition and ADU we build in Dallas is fully permitted through the City of Dallas. We handle the paperwork, schedule the inspections, and make sure every phase passes before we close it up. You shouldn’t have to become an expert in local code. That’s our job.
How Long Does a Home Addition or ADU Take?
Plan on four to eight months for a ground-up home addition and six to twelve months for a full detached ADU, depending on size and site conditions. Dallas weather plays a role. We build through the heat, but concrete and roofing schedules shift around rain days. The schedule we give you is the schedule we hold. Straight number, real scope, no surprises on delivery day.
FAQs
With proper foundation engineering and correct materials, a well-built addition or ADU in Dallas lasts 50 to 75 years or more before major structural work is needed. The foundation is the long-term variable: expansive clay soil requires proper slab design and drainage, which is why we order a soil test on every project. Call (903) 326-8963 to get a written estimate for your specific lot.
Yes, if the structure is sound but the finishes, electrical rough-in, or plumbing are bad. We regularly take over Dallas projects where the framing passed inspection but everything after it failed. If the foundation or framing is compromised, full or partial demolition may be required. We’ll tell you honestly which it is. Estimates are free.
We don’t stock Cover-brand panels, but we work with documented material suppliers for everything an addition or ADU needs: framing lumber, OSB and plywood, GAF and CertainTeed roofing, James Hardie siding, KraftMaid and Wellborn cabinetry, Cambria, Silestone, Caesarstone surfaces, and Kohler and Moen fixtures. We order per project based on your written scope. Call (903) 326-8963 and we’ll walk you through the material list before you sign anything.
Engineering, architectural drawings, and City of Dallas permit fees typically run $4,000 to $12,000 depending on project complexity. That’s included in your written quote, not billed as a surprise line item later. We handle the drawings, the engineering, and the permit submittal. You get one number that covers all of it.
Clean site, documented scope, every inspection passed, and a signed written guarantee in your hand. That’s the close on every Bradford Remodeling Co Dallas project. You walk the space with Curtis Lane, we review the line items together, and you keep the written promise. No punch list that drags out six months. No “the warranty’s in the mail.” The 365-Day Done Right Promise is in writing before you pay the final invoice.
If you’re planning a home addition or ADU on your Cover property in Dallas, call (903) 326-8963. We’ll give you a straight number, a real scope, and a written price before any work starts. A live person answers, 24/7.
Written by Curtis Lane, Owner, Bradford Remodeling Co Dallas at Bradford Remodeling Co Dallas, serving Dallas and nearby areas.