Free written scope consultation - allowances, timeline, and change-order rules on paper before a single trade is scheduled
Tuff Shed Home Additions & ADU: The Dallas Owner’s Guide
A Tuff Shed home addition or ADU conversion in Dallas typically runs $45,000 to $130,000 installed, and most owners call us when the structure they bought as a storage solution no longer matches how they actually need to live. You bought the shed because it was square, level, and delivered on time. Now you’re wondering if it can carry plumbing, insulation, and a real living space without turning into a money pit. The short answer: it usually can, but only if the conversion is framed, flashed, and finished to residential code, not shed code. That’s the gap we close.
Key Takeaways
- Tuff Shed home additions and ADU conversions in Dallas cost $45,000 – $130,000 depending on size, foundation work, and utility tie-ins.
- Most Tuff Shed shells need structural upgrades before they can legally house people: floor joist reinforcement, header installation, and proper anchoring.
- Bradford Remodeling Co Dallas is an independent contractor, not affiliated with Tuff Shed. We work on what you already own.
- Permits and inspections are non-negotiable on this work. A shed conversion without a CO is not livable square footage, and it will bite you at resale or with your insurer.
Which Tuff Shed Models This Applies To
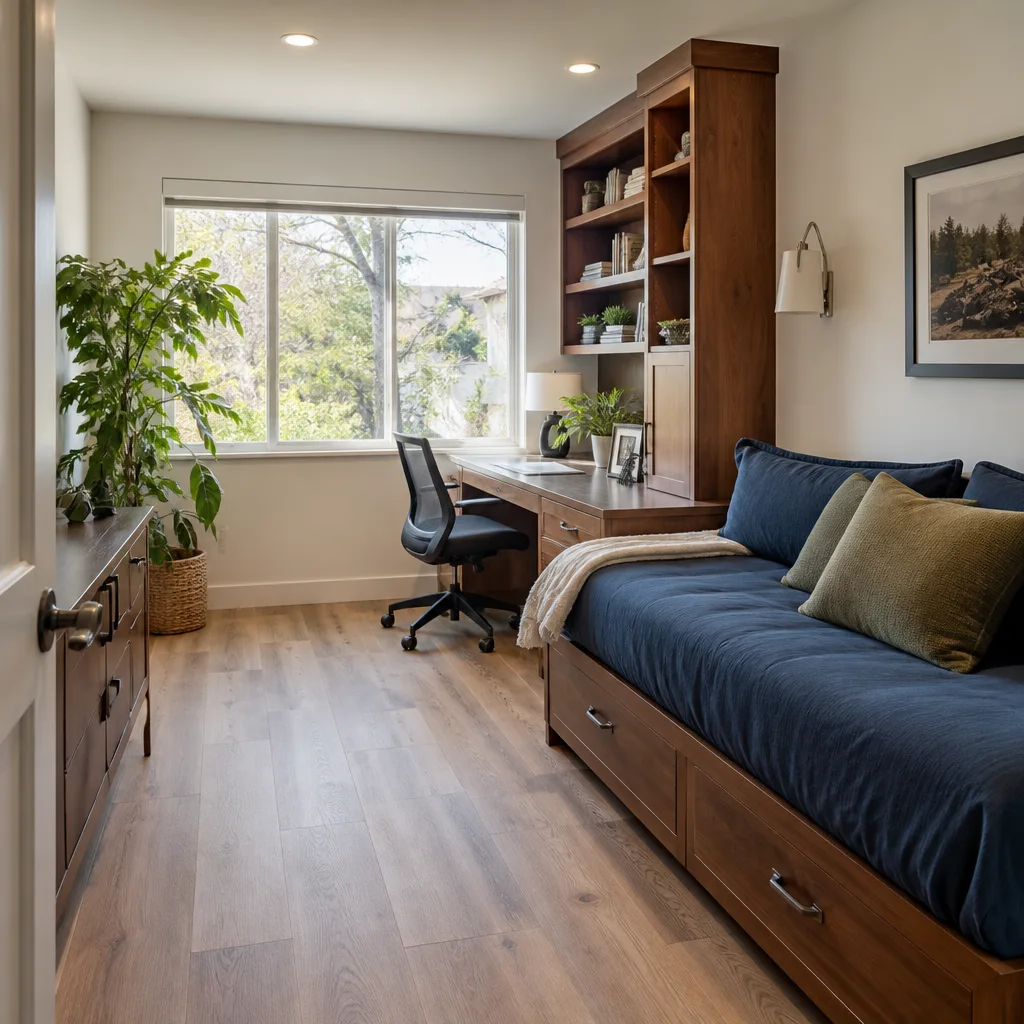
The honest answer is most of them, with caveats. Tuff Shed builds the Premier Ranch, Premier Pro, and the larger Premier Pro Ranch series, plus a line of two-story barns and cabins. The models sold as potential studios or cabins, like the Premier Pro Studio and the Premier Pro Ranch, are the best conversion candidates because they ship with taller wall plates, heavier floor systems, and larger eave overhangs that allow for real insulation depth. The standard garden shed models, the ones built on 2×4 skids with 5/8″ floor decking, are not worth converting in most cases. By the time you reinforce the floor, frame interior walls, and run utilities, you’ve spent more than an on-grade addition would have cost from the start.
Here’s what to look for before you commit: check the build sticker or the original order form for the model name and the roof pitch. A 4/12 pitch or steeper is workable for a finished ceiling. Anything under that and you’ll be fighting the roofline the whole way. Also look at the floor system. If the shed sits on skids with 2×4 floor joists spaced 24″ on center, it was never designed for residential floor loads. That’s the number-one compatibility gotcha we see on Dallas inspections. The shed that held your mower is not the same shed you can pour a concrete slab under and call an office. The slab might be fine. The floor system above it is the problem.
On parts and materials: if your Tuff Shed has the original LP SmartSide or T1-11 siding, the match is easy to source locally in Dallas. But the minute you open walls, you’ll find the OEM components, studs, headers, and anchor hardware, were all spec’d for a storage building. We replace those with residential-grade lumber and Simpson hardware as a matter of course. We also stock trim, flashing, and siding trim in the common Tuff Shed profiles so the exterior doesn’t look patched after the work is done. We work with KraftMaid and Cambria when the conversion includes a kitchenette, and Silestone when the counter needs to survive a Dallas summer without warping. Those brands are on our truck manifests, not just in a catalog.
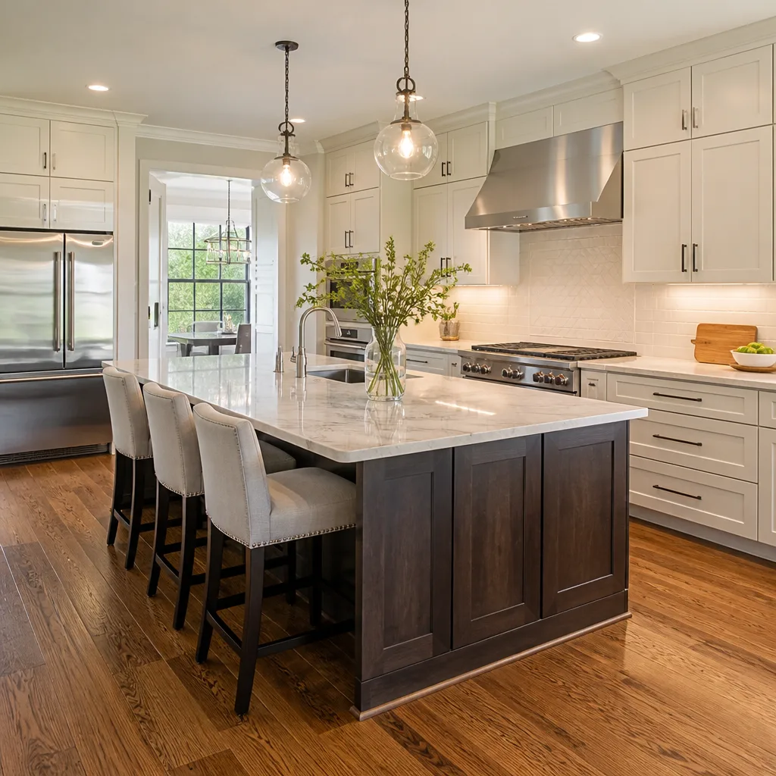
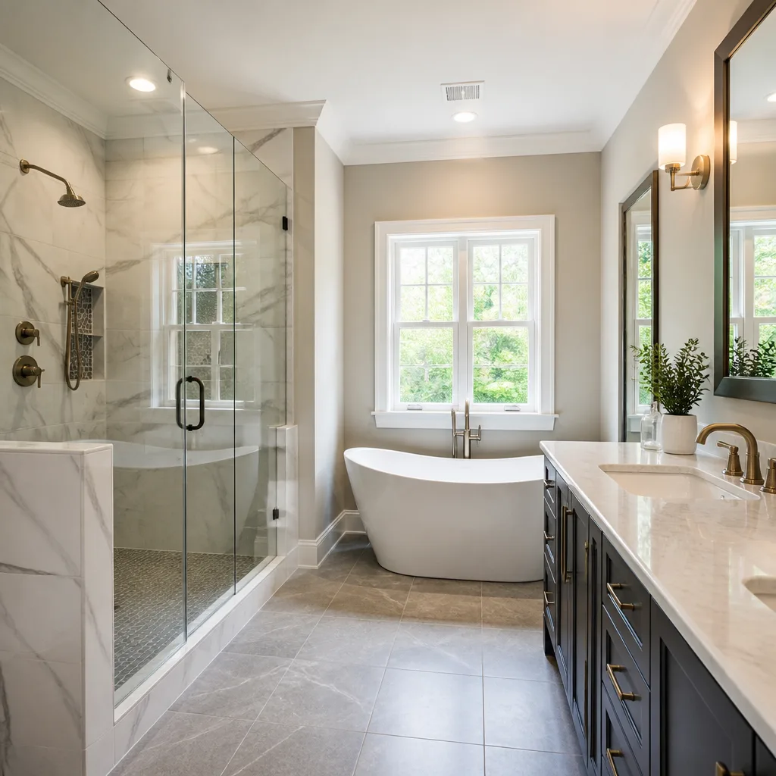
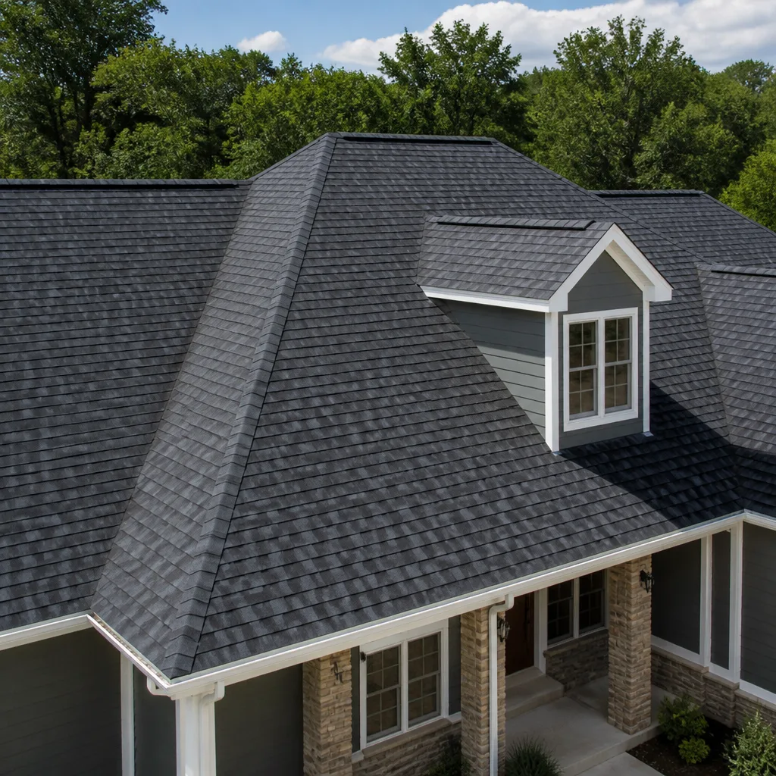
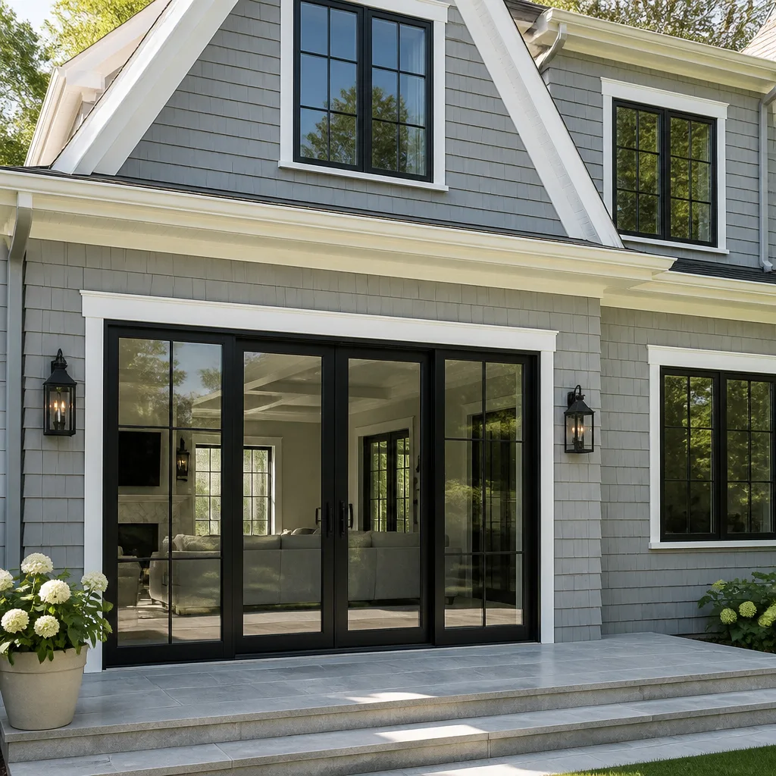
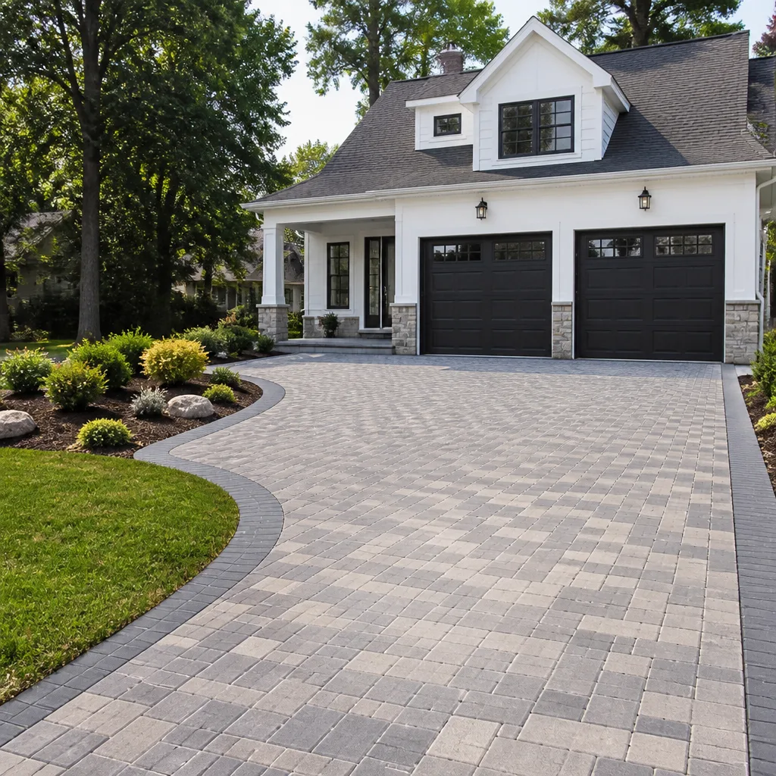
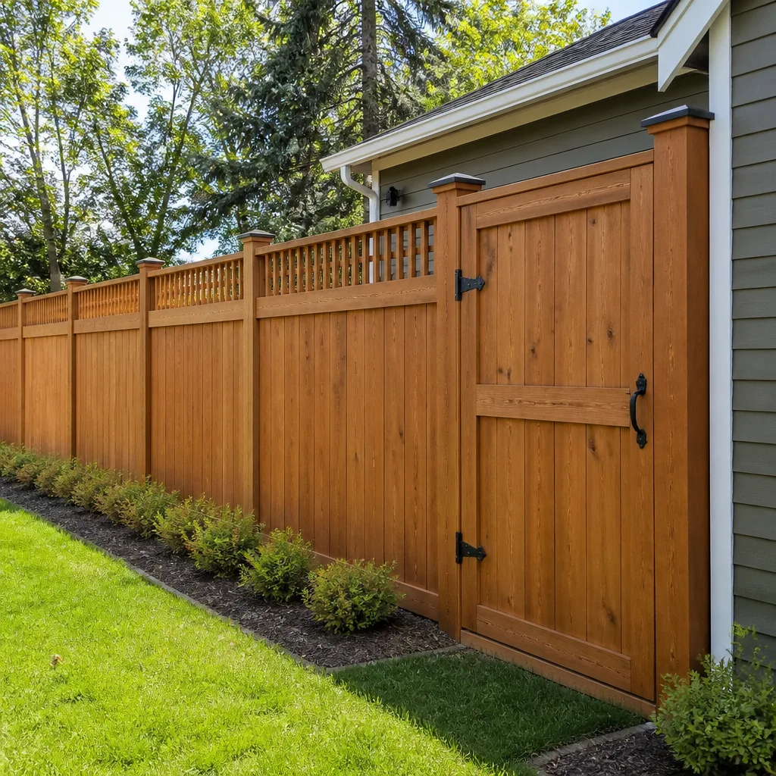
Styles & brands we work with
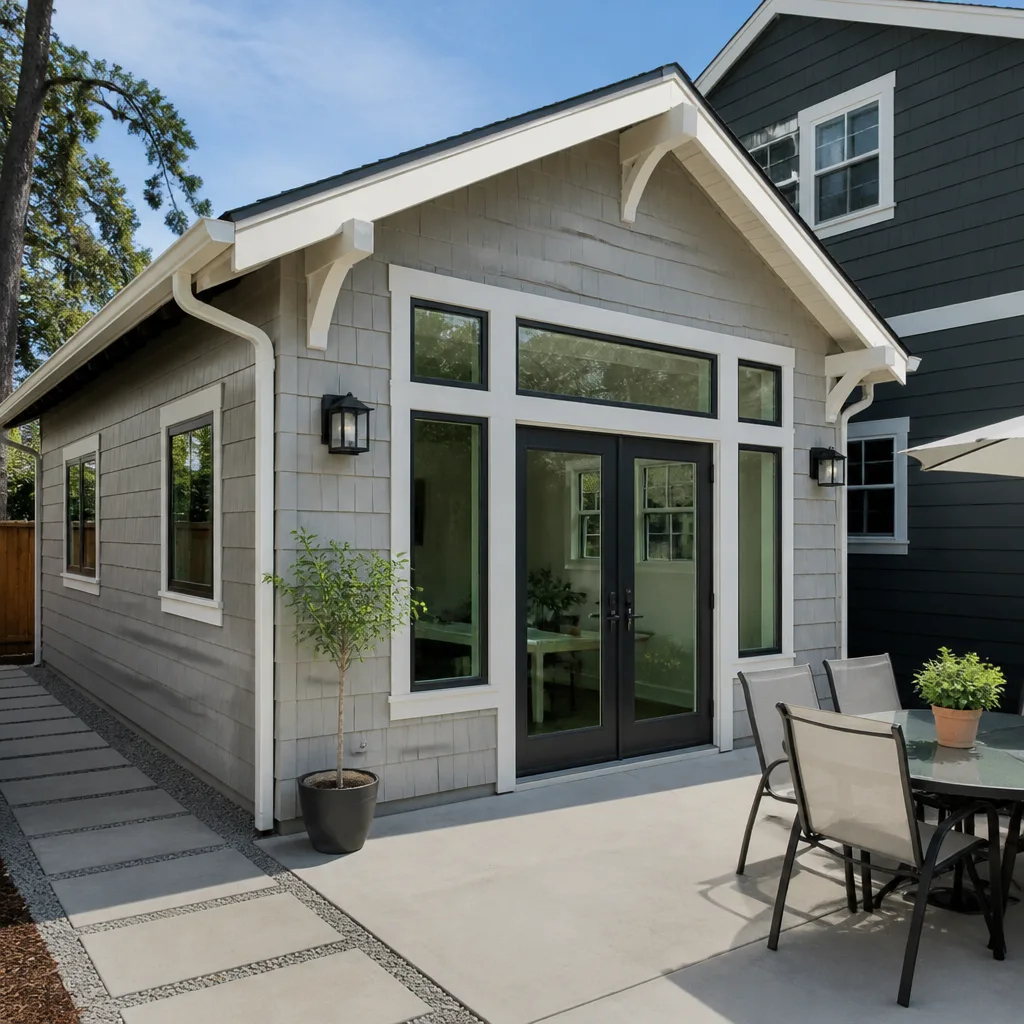
Signs Your Tuff Shed Home Addition or ADU Is Failing
Most owners don’t call because a wall collapsed. They call because something smaller started misbehaving, and they had the sense to stop and ask. Here’s what we see most often in the Dallas market.
- Floor bounce or soft spots near the door. The original floor joists were sized for storage loads, and standing foot traffic has begun to flex them. You’ll feel it as a springy spot. That’s joist deflection, and it only gets worse.
- Doors that stick in summer and swing loose in winter. Dallas clay soil expands and contracts aggressively. If the shed wasn’t anchored to a proper foundation, the frame racks with the soil movement, and the door is the first thing that tells you.
- Condensation on the inside face of the siding or roof sheathing. A shed shell has no vapor management. Once you start heating or cooling it, moisture condenses inside the wall cavity and feeds mold on the OSB. You’ll smell it before you see it.
- Electrical circuits that trip when the window unit kicks on. A storage shed’s original wiring, if it had any, was for a light bulb and maybe a receptacle. A living space needs a proper subpanel, grounded outlets, and load math that matches their actual use.
- Skids sinking at one corner. On pier-and-beam or skid foundations, one corner will settle faster than the others, especially in the Blackland Prairie clay. The whole building tilts enough to crack trim and pop window seals.
See the difference
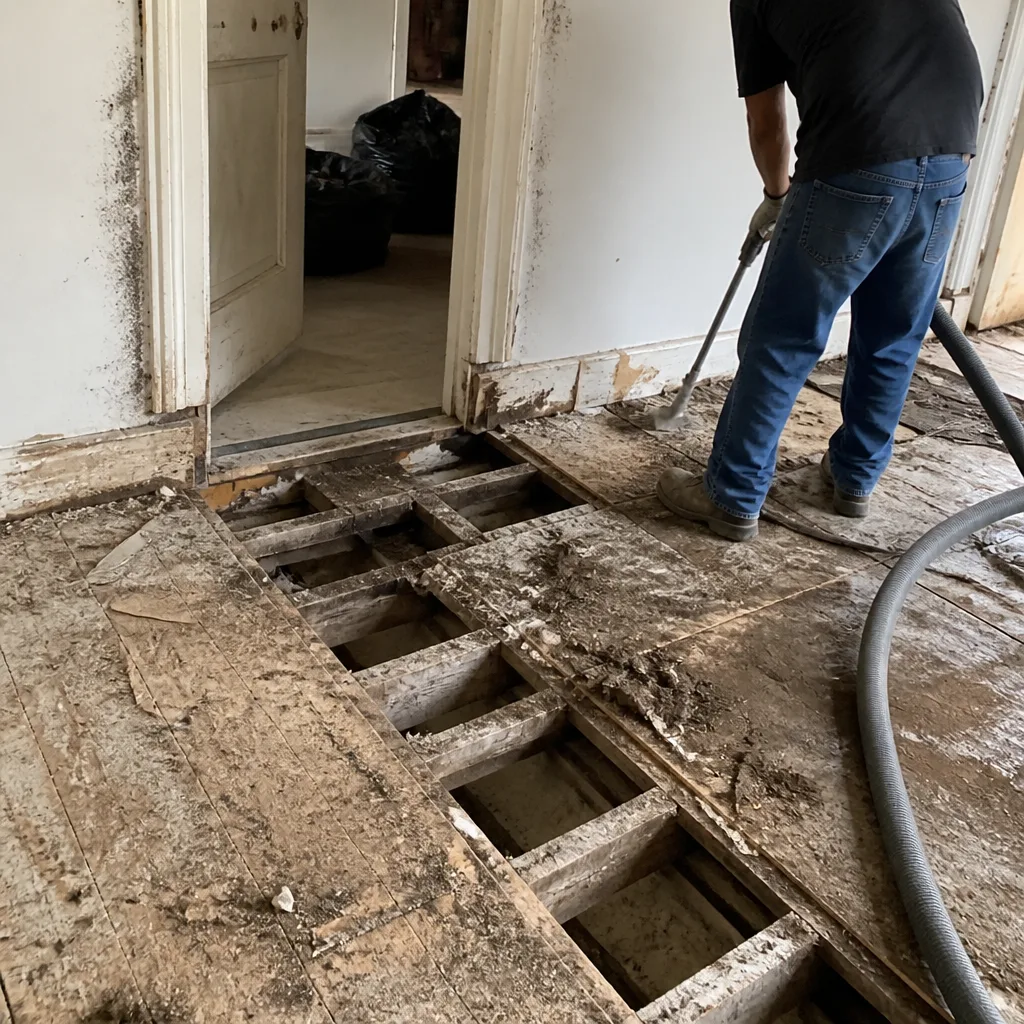 Before
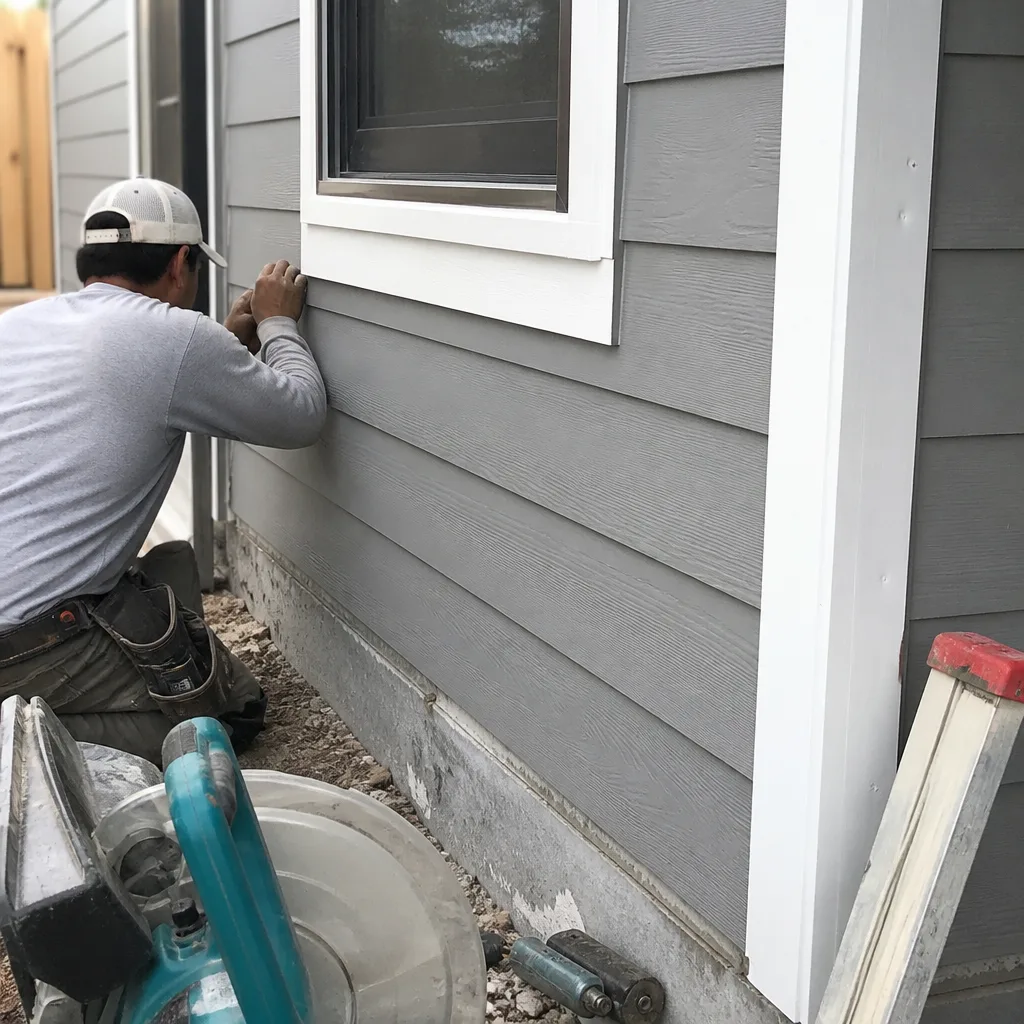 After
After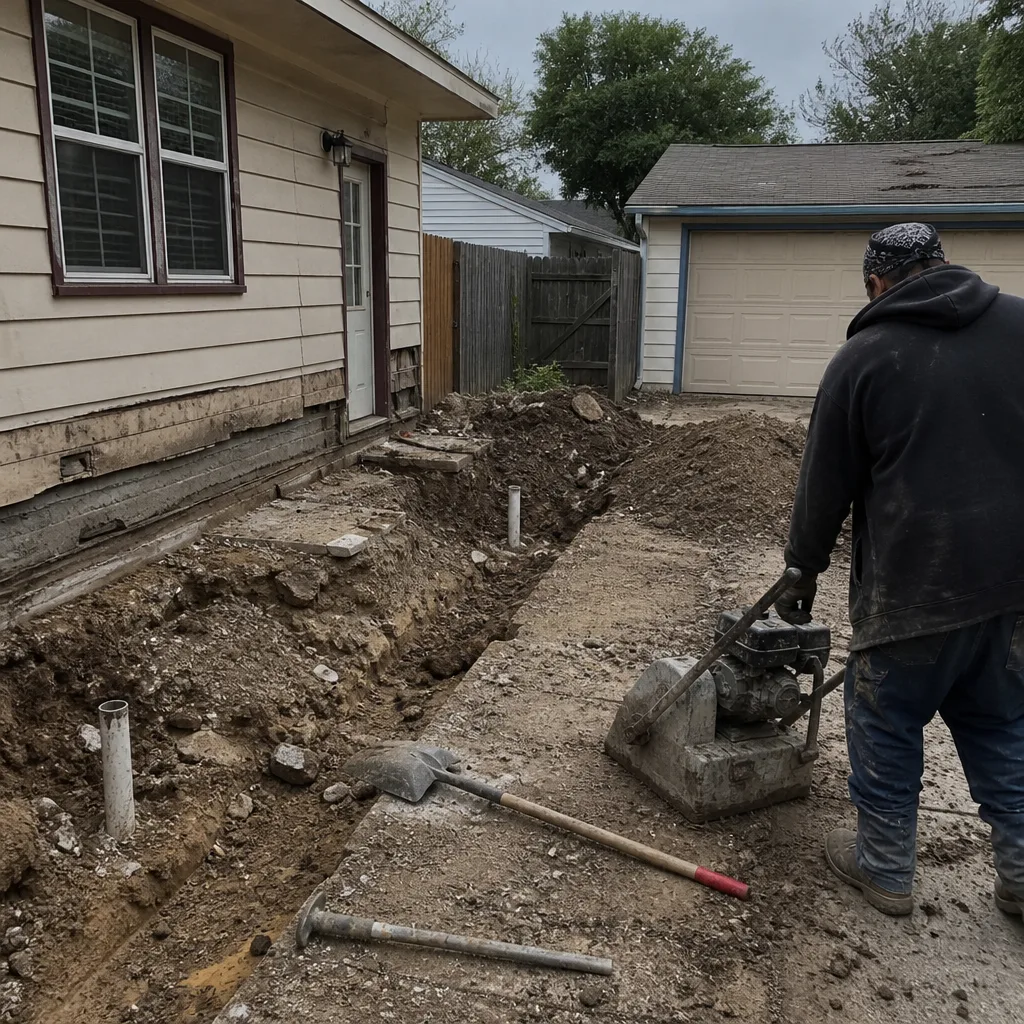 Before
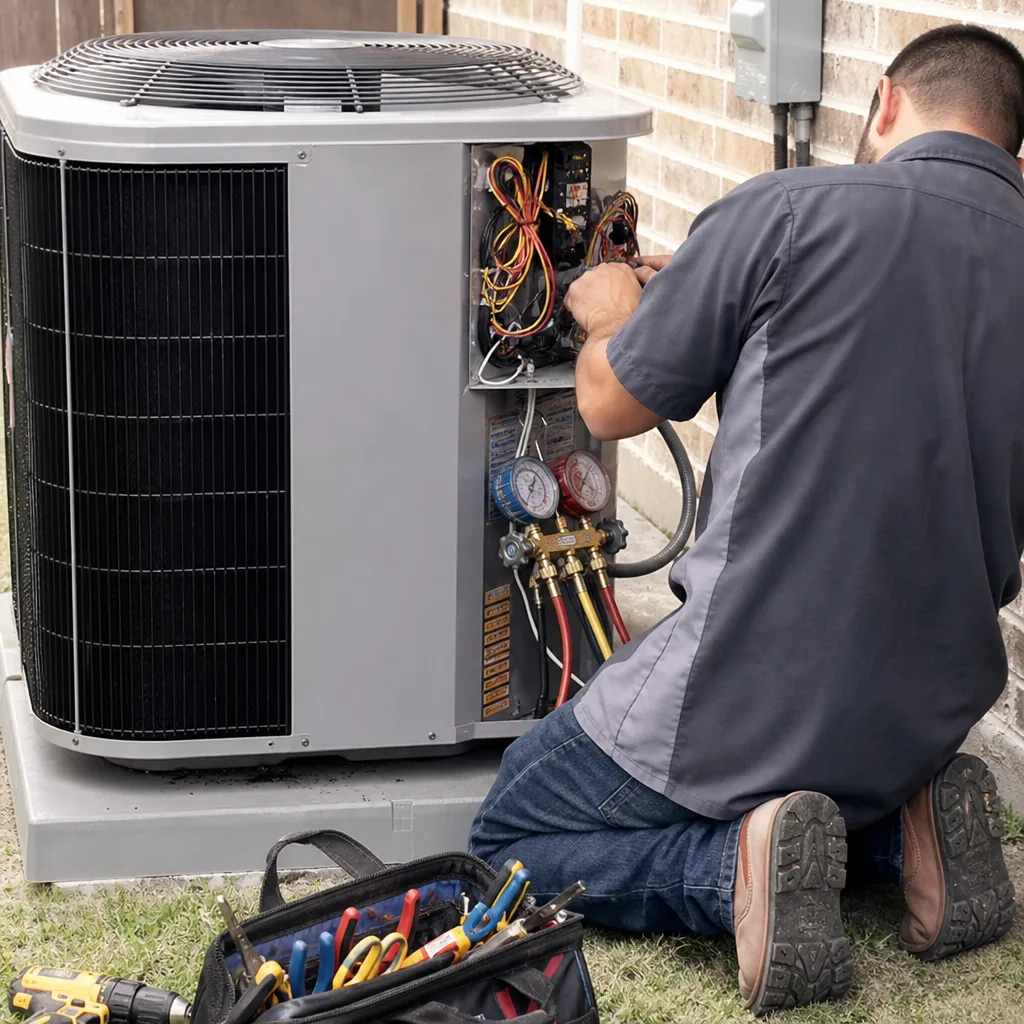 After
After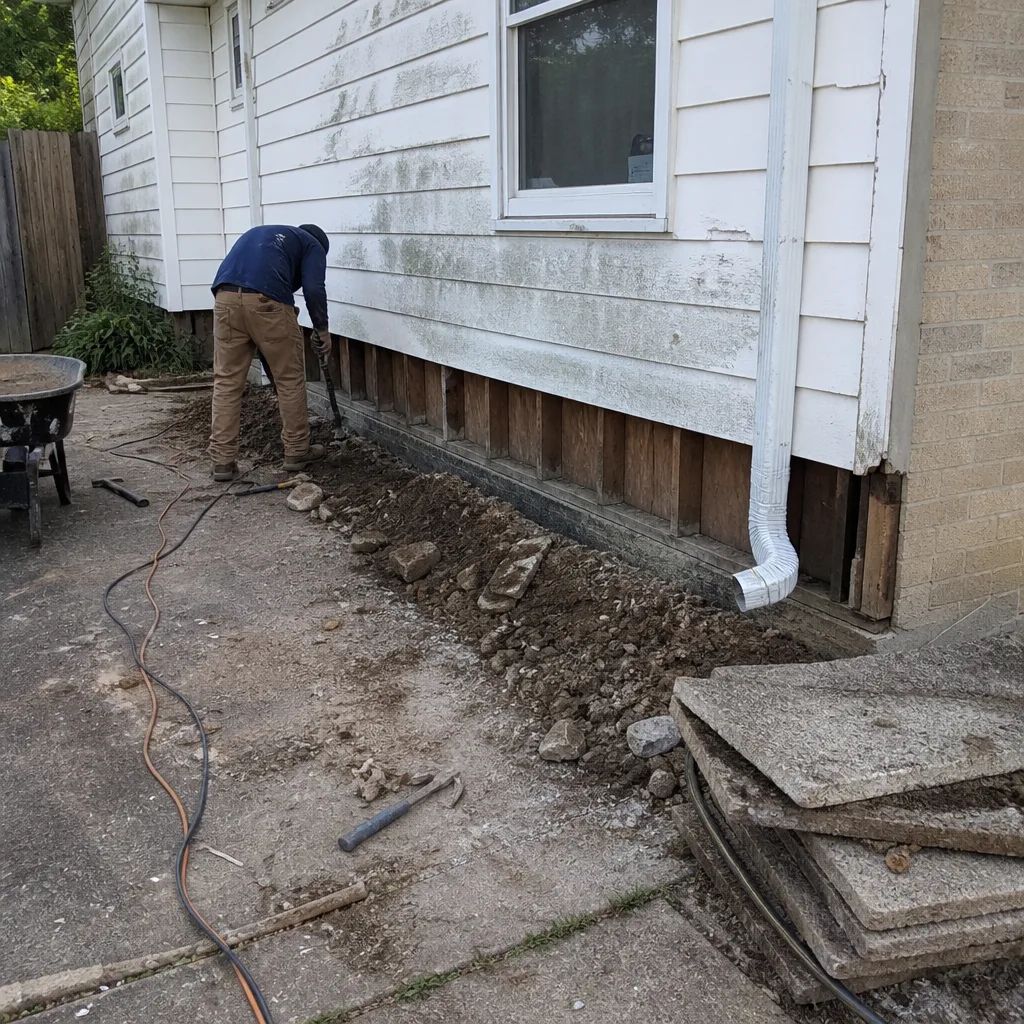 Before
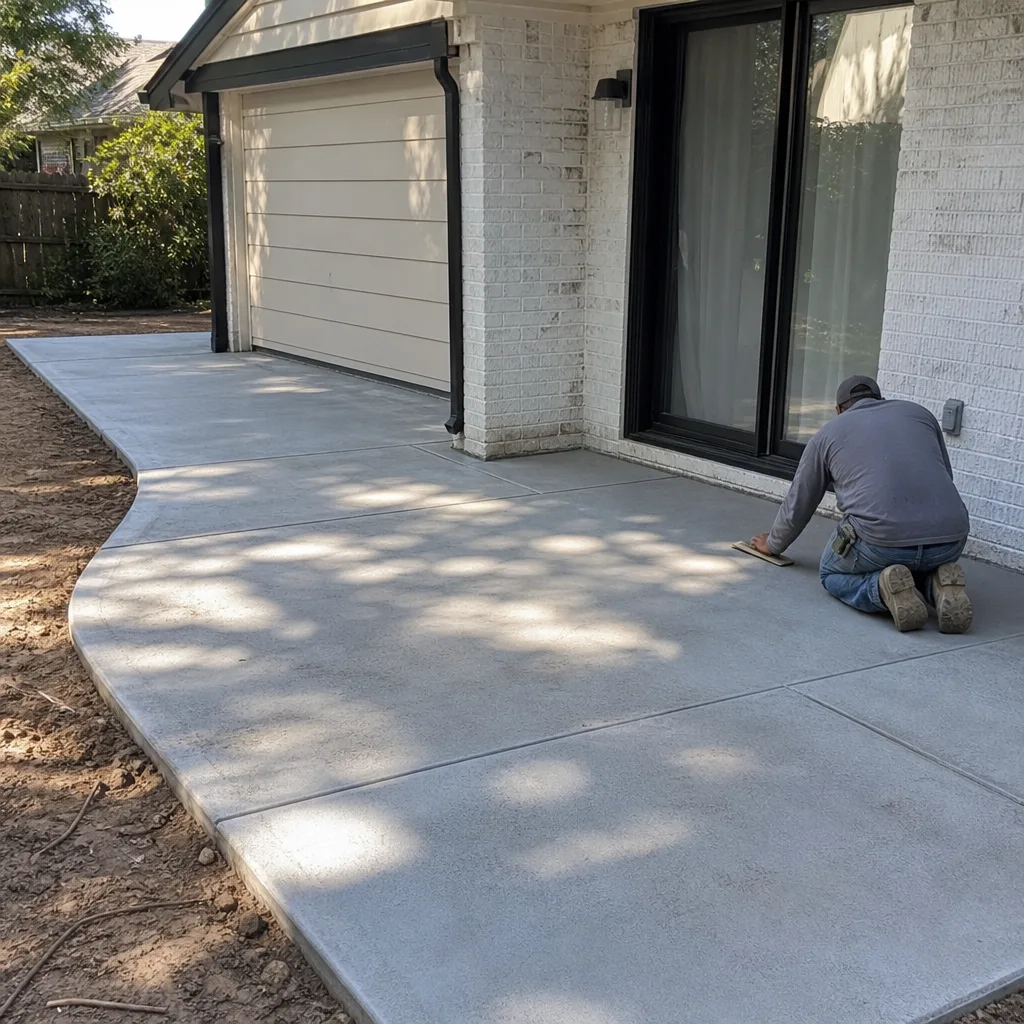 After
AfterReplacement Cost & What’s Included
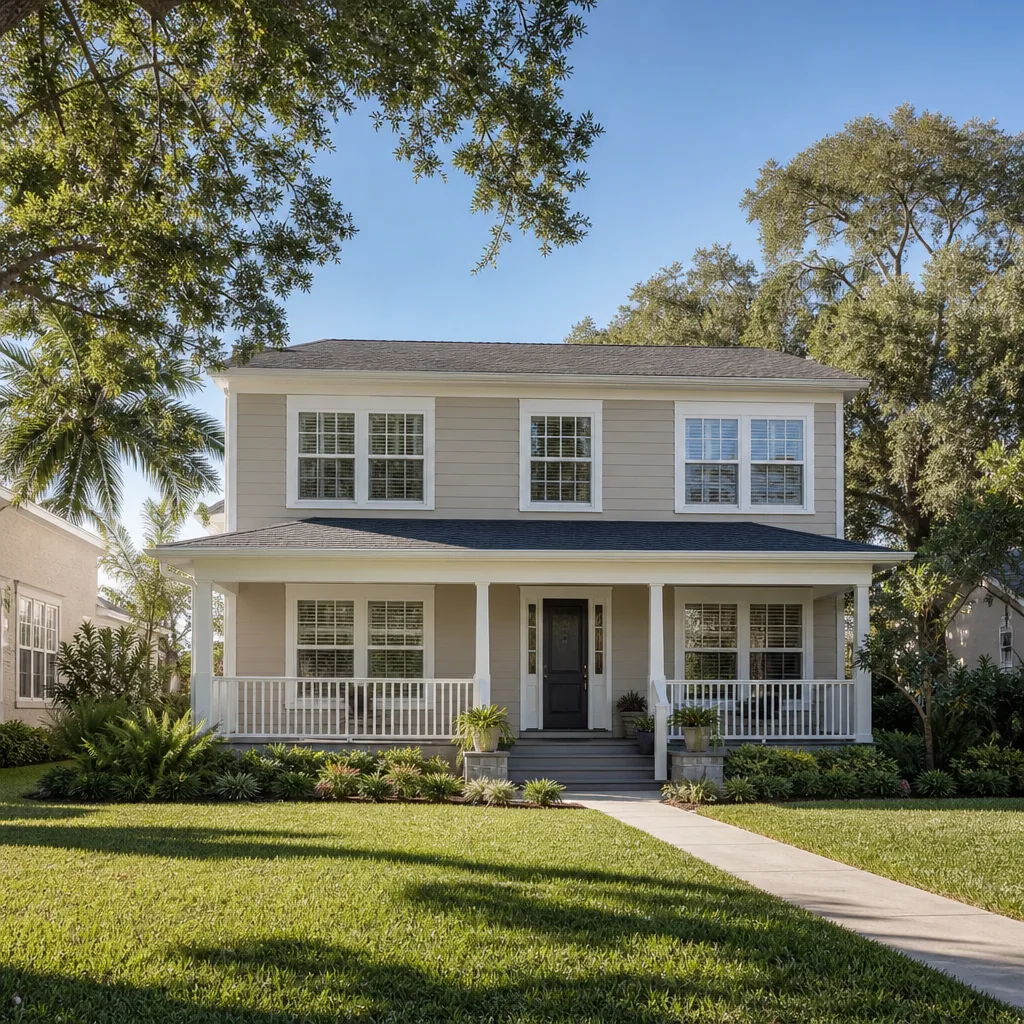
Here’s the straight number for Dallas: a full Tuff Shed conversion into a permitted home addition or ADU runs $45,000 to $130,000 installed. That’s a wide band because the work splits into two buckets. If the shed needs structural reinforcement, insulation, drywall, HVAC or mini-split, plumbing rough-in, and electrical service, you’re in the $45,000 to $75,000 range. If you’re adding a bathroom with a shower, a kitchenette, and tying into sewer or septic, you’re in the $90,000 to $130,000 range. The Dallas-specific variables are foundation work (piers on clay versus a poured slab), trenching distance to the house utilities, and whether the city requires a floodplain or tree survey before approving the ADU permit.
What you get in writing from us: a fixed price before the first tool comes out, a line-item scope that names the materials and the labor, and no change orders because we measured twice. The 365-Day Done Right Promise is in that same written package. If any part of the conversion fails inside one year, we come back and correct it at no charge. The site gets cleaned, the scope gets signed off, and you have the written guarantee in your hand before we load the last tool box. That’s the Garrison Standard, and it’s not a slogan. It’s the paperwork.
What Drives the Price in Dallas
- Foundation conversion: Pier reinforcement runs $4,000 – $10,000. A new engineered slab for the larger ADU builds can run $8,000 – $18,000 depending on soil testing and compaction.
- Utility tie-ins: Running new electrical service from the house panel to the shed is $2,500 – $6,000. Sewer or septic tie-in is $5,000 – $15,000 depending on trench length and permitting.
- Interior finish level: Drywall, insulation, flooring, base trim, and paint for a 200-square-foot studio runs $18,000 – $35,000 of the total. A bathroom with tile shower adds $15,000 – $28,000.
- Exterior envelope work: House wrap, re-flashing windows and doors, and upgrading to residential-grade siding patches run $3,000 – $9,000.
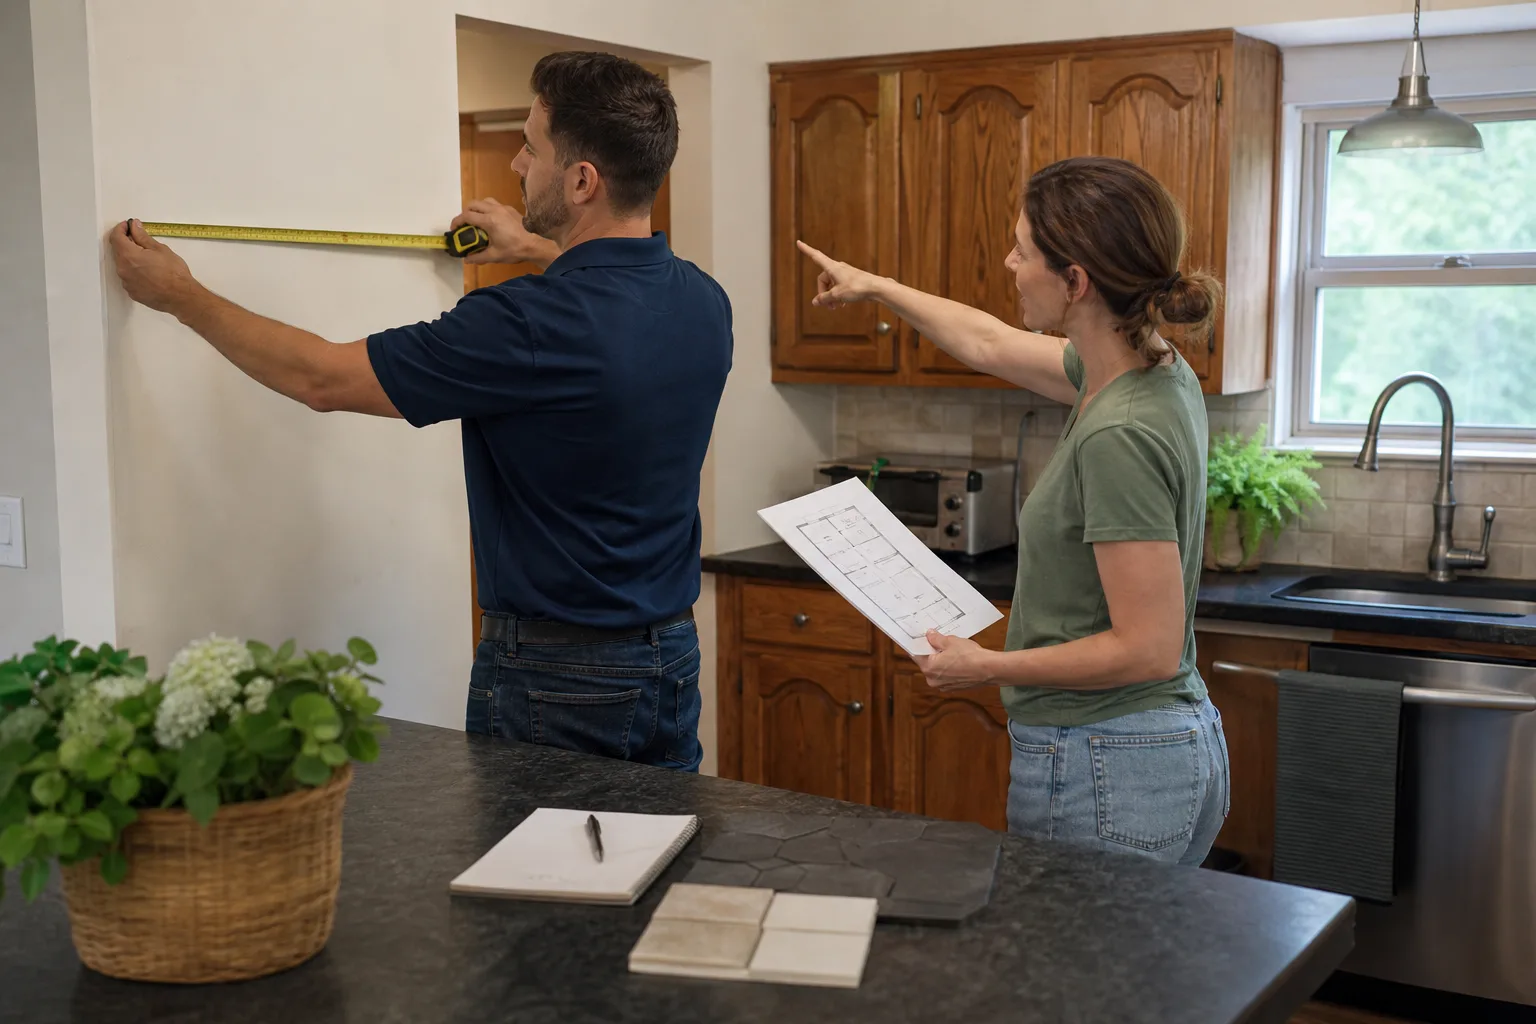
Call (903) 326-8963 and we’ll send someone to measure the shed, check the foundation, and give you a written price. Not a ballpark over the phone, not a “we’ll see once we open the walls.” The number before the work starts, every time.
DIY or Call Us?
There’s an honest split here, and you deserve to know where it is. You can safely handle the inspection side of this: check for soft floor spots, look for water stains on the siding’s interior face, and walk the perimeter to see if the skids are settling or the trim is separating. Those are the diagnostics, and observing them costs you nothing. What you should not do is start pulling wall sheathing, moving electrical, cutting into the roof plane, or jacking a corner to shim it. A shed that’s been converted to living space has energized wiring, a roofline under load, and a structure that no longer behaves like a storage box. The wrong move with a jack or a Sawzall can take the roof down on you, and resale disclosure laws in Texas won’t care that you meant well.
If the issue is a warped door or a loose piece of trim, that’s a Saturday project. If it’s structural, electrical, plumbing, or code-related, call us. Curtis Lane would tell you the same thing standing in your driveway. We’re at (903) 326-8963, and the first conversation about whether your shed is worth converting costs you nothing.
FAQs
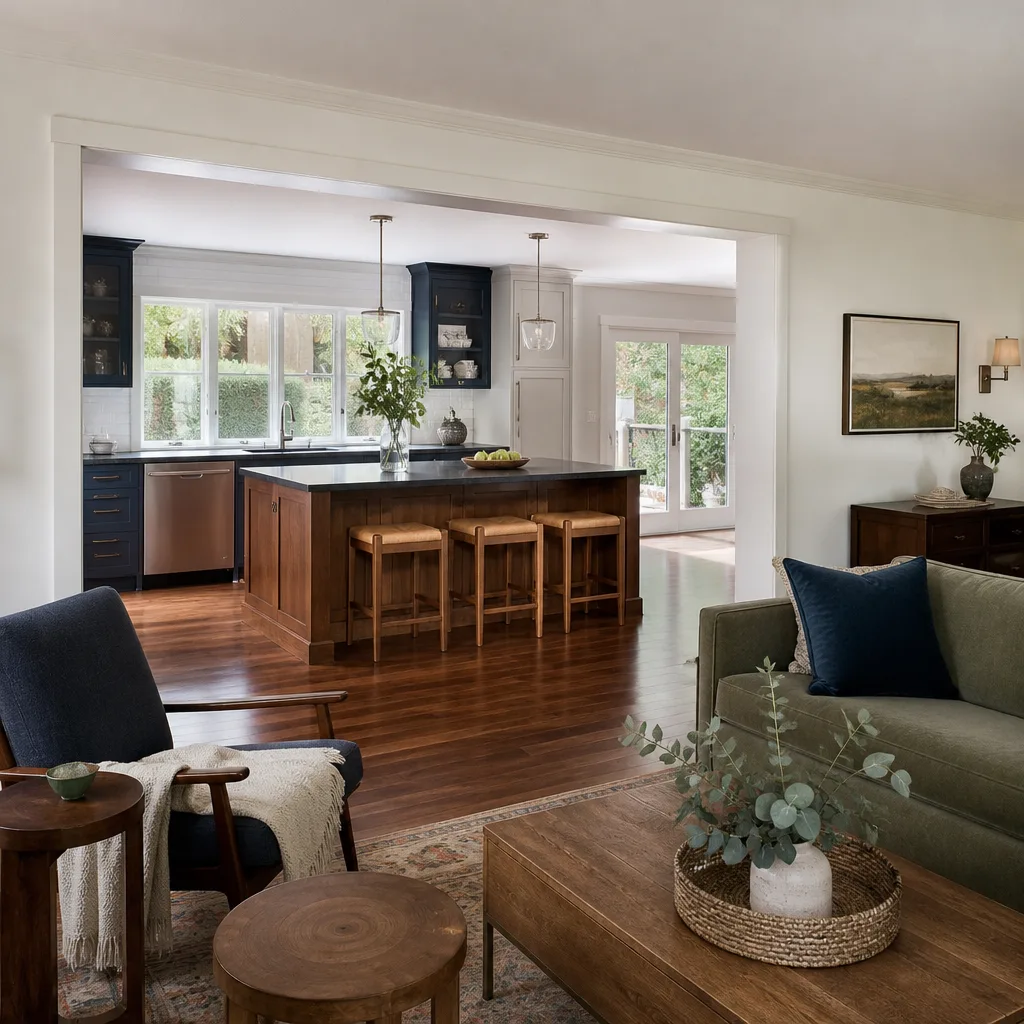
A properly permitted and structurally reinforced conversion lasts as long as any stick-built addition in Dallas, which is 50 years or more with normal maintenance, but the roof and the siding will age out around year 25 and need replacement. The lifespan depends on one thing: whether the floor system and the anchoring were upgraded to residential standard. If they weren’t, you’re living in a storage building, and it will remind you.
Yes, in most cases. If the shed structure is sound and your only concern is a failing floor section or a sticking door, we can repair those components without a full conversion. But if the plan is to one day permit it as living space, doing piecemeal repairs delays the inevitable structural work and often costs more in total.
For a 200-to-400-square-foot conversion with utilities, figure 6 to 12 weeks from permit approval to final inspection. The Dallas permit process adds two to four weeks on the front end, and clay-soil foundation work sometimes adds a week if soil testing and pier engineering don’t go as planned. We’ll give you a schedule in writing, and the only surprise should be how smooth it went.
We stock the common conversion materials: residential lumber, Simpson anchors, flashing, LP SmartSide trim, and door hardware. We don’t stock Tuff Shed OEM siding panels in every profile, but our suppliers in Dallas can get them inside a week. For the structural and finish pieces, we carry what the job actually needs so we’re not making three trips to the lumberyard.
Not if we scoped it correctly, and that’s why we measure before we quote. The written price includes the materials, the labor, and the permit work as described. If the city requires something we didn’t foresee, like a tree survey or a soil amendment, we’ll document it and you’ll approve it before any additional work happens. No numbers that move at the door. That’s the Garrison Code in practice.
If you’ve got a Tuff Shed sitting in the Dallas sun and you’re wondering whether it can become real living space, call Curtis and the Bradford team at (903) 326-8963. We’ll measure it, tell you honestly if it’s worth converting, and put the price in writing before anything else happens. Straight number, real scope, no surprises on delivery day.
Written by Curtis Lane, Owner, Bradford Remodeling Co Dallas at Bradford Remodeling Co Dallas, serving Dallas and nearby areas.